

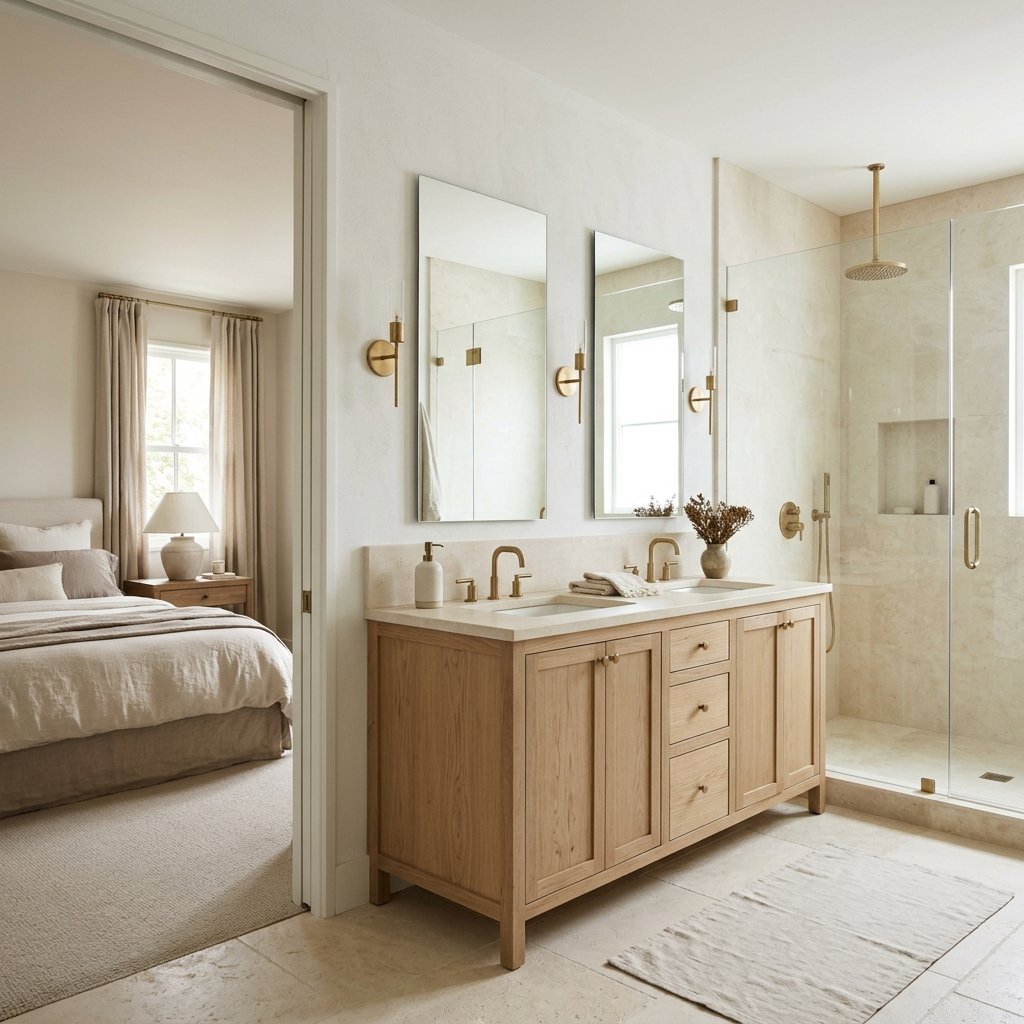
An en suite bathroom should feel like a natural extension of the bedroom while still functioning as a practical bathroom.
Because the space is directly connected to a bedroom, the design decisions can affect both rooms. Flooring, paint colors, cabinetry, lighting, hardware, and even the bathroom door can influence whether the two spaces feel cohesive or disconnected.
The best en suite bathroom ideas balance style with everyday function.
That might mean adding a double vanity so two people can get ready at once, creating a walk-in shower that feels spacious without wasting floor area, incorporating closed storage to reduce visual clutter, or simply choosing warmer finishes that make the bathroom feel less clinical.
And you don’t need an enormous primary bathroom to create a relaxing retreat.
A small en suite can feel polished with thoughtful storage, a well-proportioned vanity, good lighting, and a restrained material palette.
Whether you’re planning a full remodel or looking for ways to update an existing bathroom, these 21 en suite bathroom ideas can help you create a beautiful space that works with both your bedroom and your daily routine.
What Is an En Suite Bathroom?
An en suite is a bathroom that is directly connected to a bedroom.
Depending on the home, it might include:
- Vanity
- Toilet
- Shower
- Bathtub
- Storage
Some are compact bathrooms attached to guest rooms, while others are large primary suites with double vanities, separate showers, soaking tubs, and extensive storage.
Regardless of size, the same principle applies: the bathroom should work well for the people using that bedroom.
Start With Function Before Finishes
Before choosing tile, determine how you actually use the bathroom.
Ask:
- Do two people get ready simultaneously?
- Do you prefer showers or baths?
- How much storage do you need?
- Do you need more counter space?
- Is privacy around the toilet important?
- Where do towels go?
- Is the lighting adequate for grooming?
A beautiful layout that makes daily routines difficult won’t feel luxurious for long.
1. Create a Calm Neutral En Suite
A neutral palette can make an en suite feel peaceful without becoming boring.
Try layering:
- Warm white
- Cream
- Beige
- Light wood
- Natural-looking stone
Variation in texture keeps the room interesting.
Instead of using five colors, let the materials provide depth.
2. Add a Double Vanity
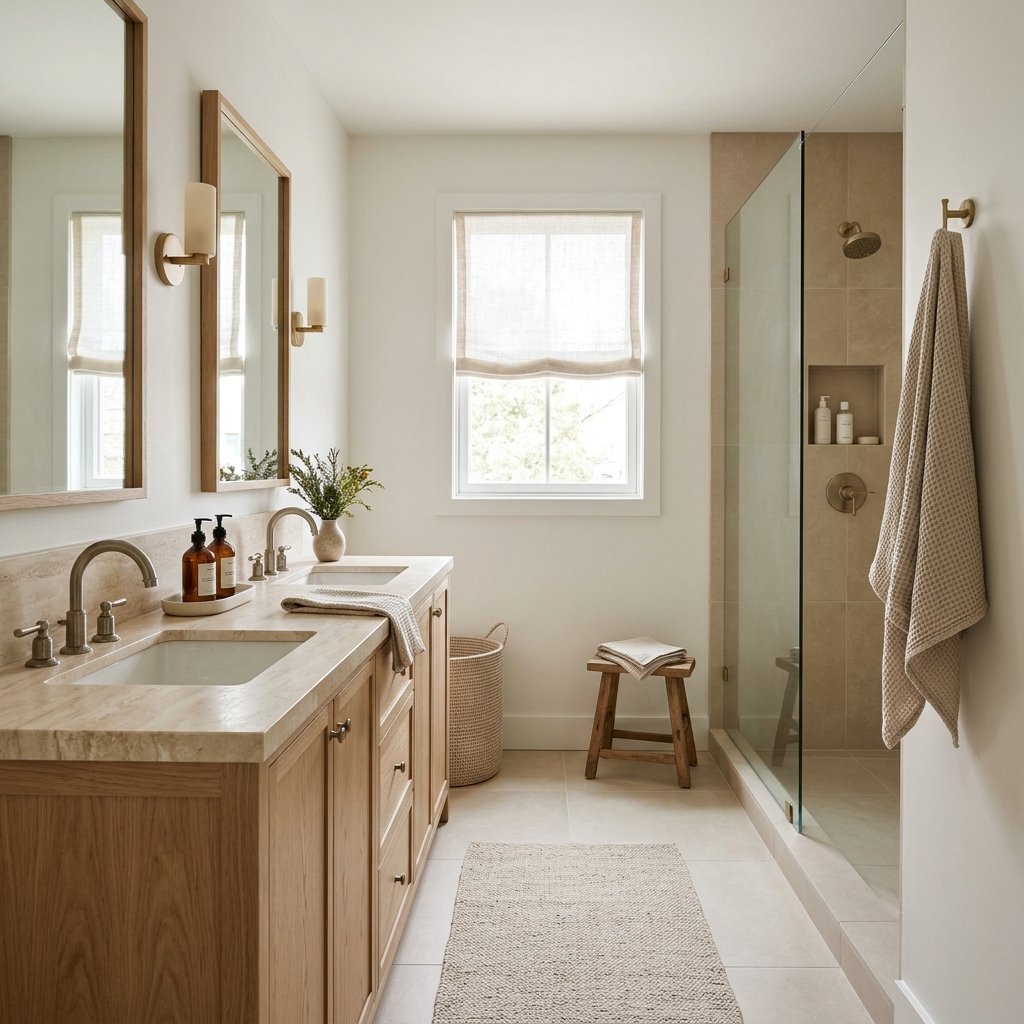
A double vanity can make a shared en suite much easier to use.
But don’t assume two sinks are always better.
In a smaller bathroom, one sink with a larger stretch of uninterrupted counter and more drawer storage may be more useful.
If you have sufficient width, a double vanity can provide:
- Separate sinks
- Individual drawers
- Shared storage
- Balanced mirror placement
Choose the configuration based on your routine rather than resale assumptions alone.
3. Try a Long Single-Sink Vanity
A long vanity with one sink is an underrated option.
You gain more usable countertop and potentially more drawers.
This can be especially helpful when one person uses the bathroom at a time.
Add a large mirror above to visually expand the space.
4. Choose a Furniture-Style Vanity
A vanity with visible legs or furniture-inspired detailing can soften a bathroom.
It works particularly well in:
- Traditional
- Cottage
- Transitional
Choose cabinetry specifically appropriate for bathroom conditions rather than converting unsuitable furniture without considering moisture, plumbing, and structural requirements.
5. Use a Light Wood Vanity
Light oak and similar wood tones can warm up tile-heavy bathrooms.
Pair light wood with:
- Cream
- Warm white
- Soft green
- Beige
- Black accents
Wood tones also create a natural connection to bedroom furniture.
6. Try a Dark Wood Vanity
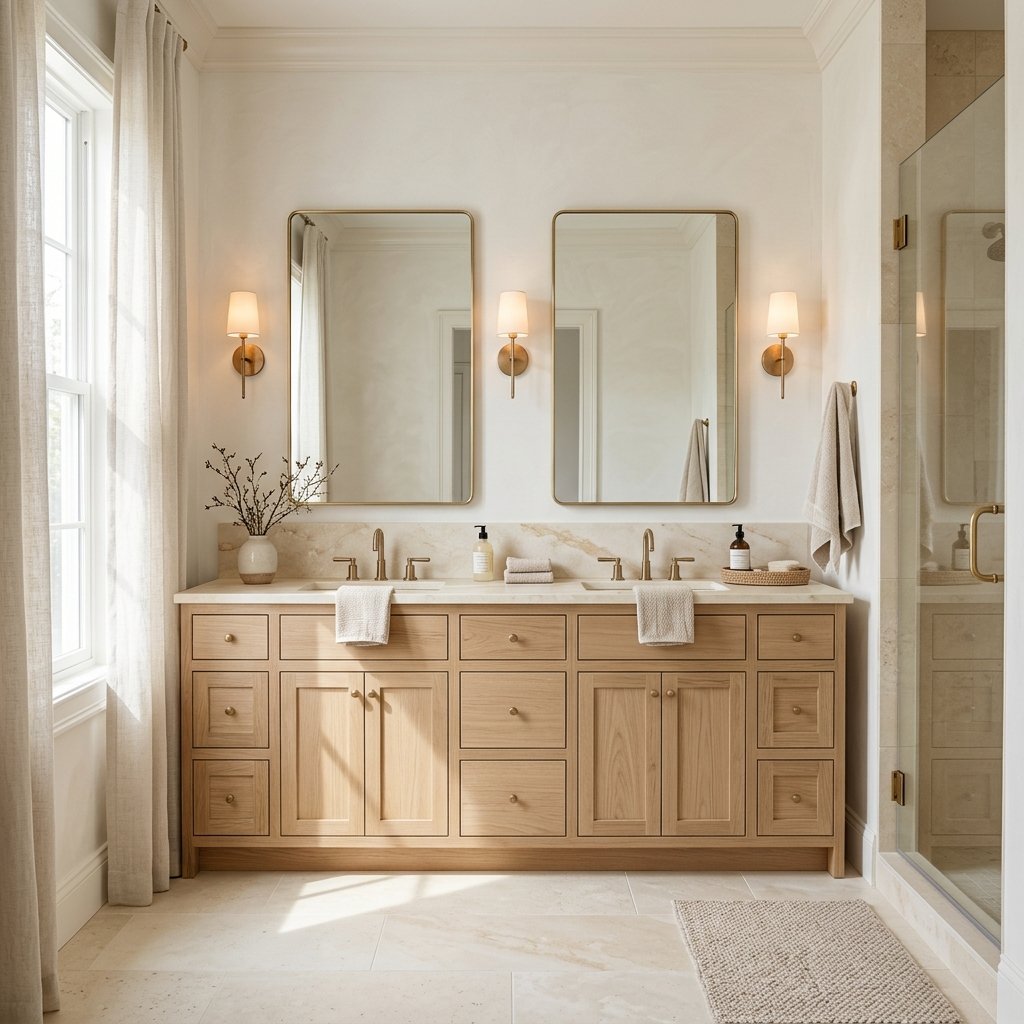
Dark wood creates contrast and can make a bathroom feel more established.
Use lighter finishes around it.
For example:
Walnut vanity + cream counter + warm white walls
This creates depth without making the entire bathroom dark.
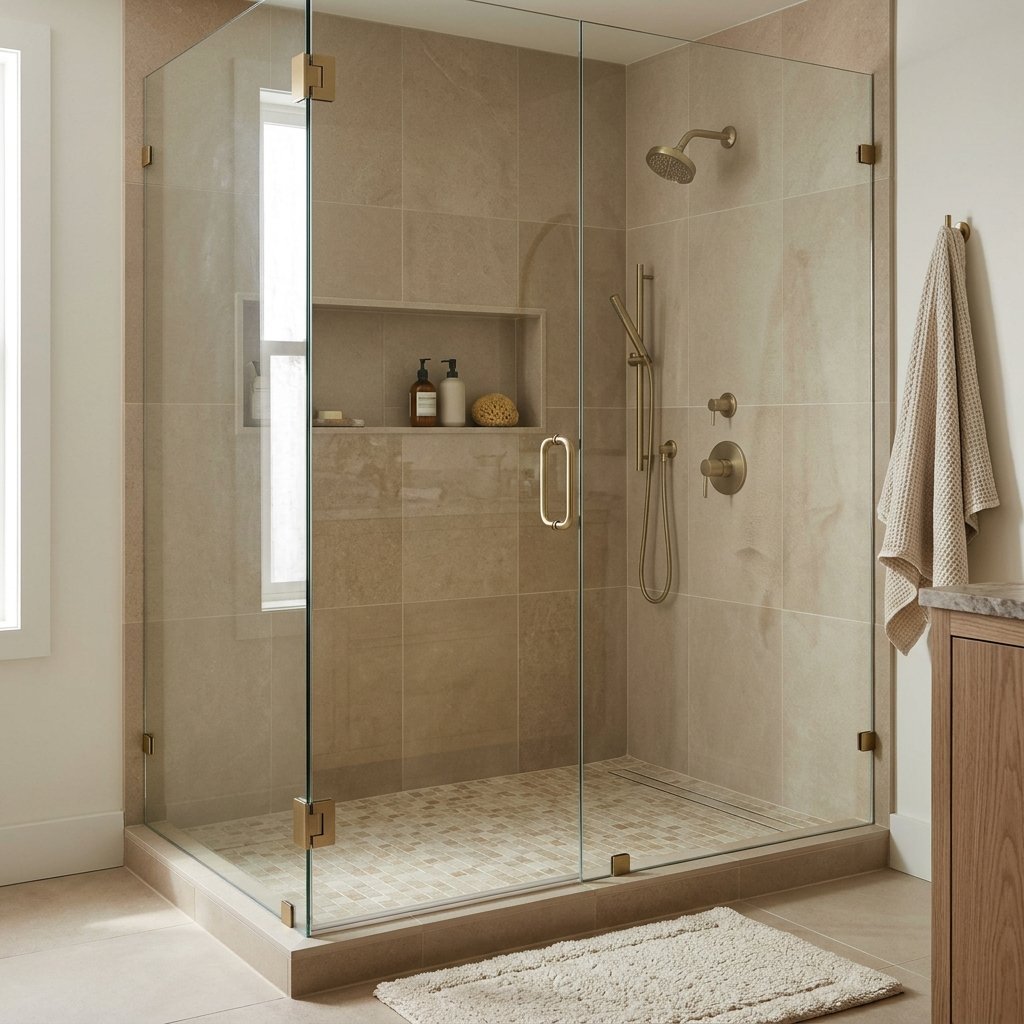
7. Add a Walk-In Shower
A walk-in shower can make an en suite feel open and practical.
Use clear glass where appropriate to allow the tile and room to remain visually connected.
Consider:
- Shower size
- Drainage
- Waterproofing
- Storage
- Controls
- Door swing
- Splash containment
Shower waterproofing is a complete system, not simply tile and grout.
Follow approved system and product instructions carefully.
8. Create a Large Shower Niche
A properly sized niche can keep bottles off the shower floor.
Plan it before waterproofing and tile installation.
Its location should coordinate with:
- Framing
- Plumbing
- Tile layout
- Waterproofing system
Don’t cut into framing or waterproofed assemblies casually after installation.
9. Add a Shower Bench
A shower bench can provide comfort and a place for bathing products.
It can be:
- Built in
- Floating
- Purpose-built freestanding
Built-in benches need appropriate structural support, slope, and waterproofing.
10. Keep the Shower Tile Simple
You don’t need three or four different tiles in one shower.
A single beautiful tile used consistently can create a calmer look.
Add subtle variation through:
- Grout
- Niche detail
- Floor tile
A simpler material palette can also make a small bathroom feel less fragmented.
11. Add a Freestanding Bathtub
If you genuinely use a bathtub and have sufficient space, a freestanding tub can create a strong focal point.
Give it enough breathing room for:
- Cleaning
- Safe entry
- Plumbing
- Circulation
Avoid squeezing a large tub into a room simply for appearance.
The floor structure must also be appropriate for the installed tub and filled weight.
12. Keep a Built-In Tub
Freestanding tubs aren’t the only stylish option.
A built-in tub can be easier to integrate into a compact layout.
Surround it with simple tile or stone-look material and keep the details restrained.
A well-designed built-in tub can look timeless and provide useful ledge space.
13. Create a Wet Room
A wet-room-style layout can combine a shower and bathtub within one waterproofed zone.
This can create a dramatic, open feeling.
However, it requires careful planning for:
- Waterproofing
- Drainage
- Ventilation
- Slip resistance
- Splash control
- Fixture placement
This is a technical installation where professional planning and installation may be appropriate.
14. Add a Separate Toilet Area
In a larger shared en suite, separating the toilet can provide privacy.
This might be achieved with:
- Small enclosed room
- Partial wall
- Thoughtful layout
Ventilation, clearances, accessibility, and applicable local requirements need to be considered.
15. Use Large-Format Tile
Large-format tile can reduce the number of grout lines and create a clean appearance.
It can work on:
- Floor
- Shower walls
- Bathroom walls
Large tile still requires a properly prepared substrate and appropriate installation.
Tile size does not eliminate the need for correct waterproofing or movement accommodation.
16. Try Warm Beige Tile
Beige tile can make an en suite feel warmer than cool gray.
Look for stone-inspired surfaces with subtle variation.
Pair them with:
- Cream
- Oak
- Walnut
- Warm metal finishes
This palette can feel calm without being stark.
17. Add Pattern With the Floor
If the walls are simple, the floor can provide more character.
Consider an appropriately rated patterned tile.
Keep the vanity and shower surfaces quieter so the room doesn’t become visually busy.
Choose flooring suitable for wet environments and consider slip resistance.

18. Add a Full-Length Mirror
A full-length mirror is particularly useful when the bathroom connects directly to a dressing area or bedroom.
Position it where it doesn’t interfere with:
- Doors
- Drawers
- Circulation
Mount heavy mirrors securely using appropriate hardware for the wall construction.
19. Use Wall Sconces at the Vanity
Good vanity lighting should illuminate your face rather than only the top of your head.
Sconces positioned around a mirror can provide useful task lighting while adding decorative interest.
Electrical fixtures need to be suitable for their location and installed according to applicable bathroom electrical requirements.
20. Add Closed Storage
A relaxing bathroom is easier to achieve when everyday products aren’t covering every surface.
Use:
- Vanity drawers
- Medicine cabinet
- Tall cabinet
- Linen closet
Prioritize storage near where the items are actually used.
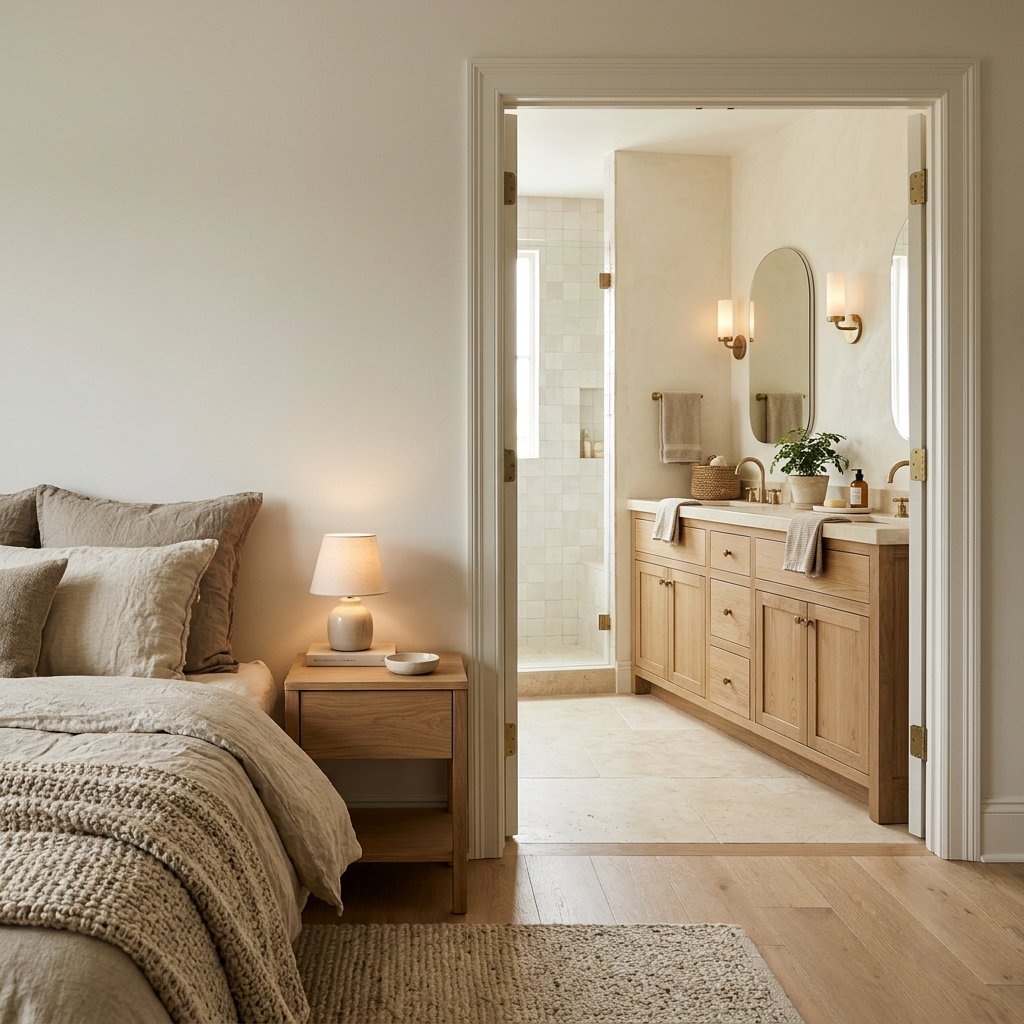
21. Connect the Bathroom to the Bedroom
An en suite doesn’t need to match the bedroom exactly.
But the rooms should feel related.
Repeat one or two elements.
For example:
Bedroom oak furniture + oak bathroom vanity
or:
Bedroom cream textiles + cream bathroom tile
or:
Black bedroom lighting + black bathroom hardware
Small repetitions create cohesion.
Small En Suite Bathroom Ideas
A small bathroom benefits from careful prioritization.
Start with what you actually need.
A compact layout might include:
Vanity + toilet + shower
Use a well-proportioned vanity with drawers rather than squeezing in oversized furniture.
Clear shower glass can help maintain visual openness where practical.
Very Small En Suite Bathroom Ideas
For a particularly tight bathroom, every inch matters.
Consider:
- Compact vanity
- Recessed storage where structurally appropriate
- Simple shower enclosure
- Large mirror
- Minimal material changes
Avoid making the room feel even smaller with too many decorative finishes.
Large En Suite Bathroom Ideas
A large bathroom can still feel awkward if furniture and fixtures float randomly around the perimeter.
Create intentional zones:
Vanity Zone
Storage and grooming.
Bathing Zone
Shower and tub.
Storage Zone
Linens and toiletries.
Toilet Zone
Privacy where desired.
Large rooms benefit from structure just as much as small ones.
En Suite Bathroom Ideas Without a Tub
You don’t need a bathtub if you don’t use one and other household considerations don’t require it.
A tub-free en suite may allow space for:
- Larger shower
- More storage
- Longer vanity
- Better circulation
Make the decision based on your household and renovation goals.
En Suite Bathroom Ideas With a Tub and Shower
If you want both, decide whether they should be separate or combined.
Separate fixtures require more space.
A combined tub-shower can be an efficient solution for a smaller bathroom.
Either way, waterproofing, plumbing, ventilation, and safe entry should guide the design.
En Suite Bathroom With Double Sinks
Double sinks work best when there is enough vanity width to provide usable counter space around each basin.
Don’t squeeze two sinks into a cabinet simply because it’s a primary bathroom.
Storage and counter space may be more valuable.
En Suite Bathroom With One Sink
One sink can create a beautifully symmetrical or intentionally asymmetrical vanity.
Use the extra space for:
- Drawers
- Countertop
- Makeup area
A single sink can be especially practical in a smaller en suite.
Modern En Suite Bathroom Ideas
For a modern look, keep the material palette simple.
Try:
- Light wood
- Warm white
- Beige tile
- Black or warm metal accents
Use clean lines and avoid excessive decorative accessories.
Traditional En Suite Bathroom Ideas
Traditional bathrooms can incorporate:
- Furniture-style vanity
- Framed mirrors
- Marble-inspired surfaces
- Classic sconces
- Paneled details
Keep the room functional rather than filling it with ornamental elements.
Cottage En Suite Bathroom Ideas
For cottage style, try:
- Painted vanity
- Warm white
- Small-scale pattern
- Traditional hardware
- Wood accents
A little vintage influence can create character without making the bathroom feel themed.
Coastal En Suite Bathroom Ideas
Use a relaxed palette of:
- Warm white
- Pale blue
- Light wood
- Sand
Skip obvious nautical accessories.
Natural texture and soft color create a more sophisticated coastal feeling.
Moody En Suite Bathroom Ideas
Dark colors can work beautifully in an en suite.
Try:
- Deep green
- Navy
- Charcoal
- Chocolate brown
Balance dark cabinetry or walls with lighter countertops and strong lighting.
A powder room can tolerate dramatic lighting more easily than a bathroom used daily for grooming, so make sure practical illumination remains excellent.
En Suite Bathroom Color Ideas
A few versatile palettes include:
Warm Neutral
Cream + beige + oak
Soft Green
Warm white + sage + wood
Classic Contrast
Cream + black + walnut
Coastal
Warm white + pale blue + light oak
Moody
Deep green + cream + dark wood
Tonal
Mushroom + taupe + warm white
Test colors against the actual tile and countertop.
En Suite Bathroom Flooring Ideas
Bathroom flooring needs to handle wet conditions.
Depending on the project, options may include appropriately rated:
- Porcelain tile
- Ceramic tile
- Natural stone
- Other bathroom-suitable flooring systems
Consider:
- Slip resistance
- Water exposure
- Cleaning
- Maintenance
- Subfloor requirements
Follow the flooring manufacturer’s installation requirements.
En Suite Bathroom Wall Ideas
Paint is often the simplest wall finish outside wet areas.
You can also add character through:
- Tile
- Wallpaper where suitable
- Paneling where appropriate
Bathrooms experience humidity, so wall materials and coatings should be appropriate for the environment.
Wallpaper placement needs particular consideration in areas exposed to direct water or persistent moisture.
En Suite Bathroom Lighting
Use several layers.
General Lighting
Provides overall illumination.
Vanity Lighting
Helps with grooming.
Shower Lighting
Improves visibility where permitted and appropriately rated.
Accent Lighting
Creates atmosphere.
Lighting in wet and damp locations must be suitable for its specific location.
En Suite Bathroom Ventilation
Ventilation isn’t merely about preventing a foggy mirror.
Bathrooms generate substantial moisture.
Appropriate ventilation helps manage humidity and protect finishes and surrounding construction.
Ventilation requirements and sizing vary by room and location, so follow applicable requirements and equipment instructions.
En Suite Bathroom Storage Ideas
Start with the vanity.
Drawers can make everyday products easier to access than deep cabinets.
Then consider:
- Medicine cabinet
- Tall linen cabinet
- Shower niche
- Closet
Keep the most frequently used items closest to where they’re needed.
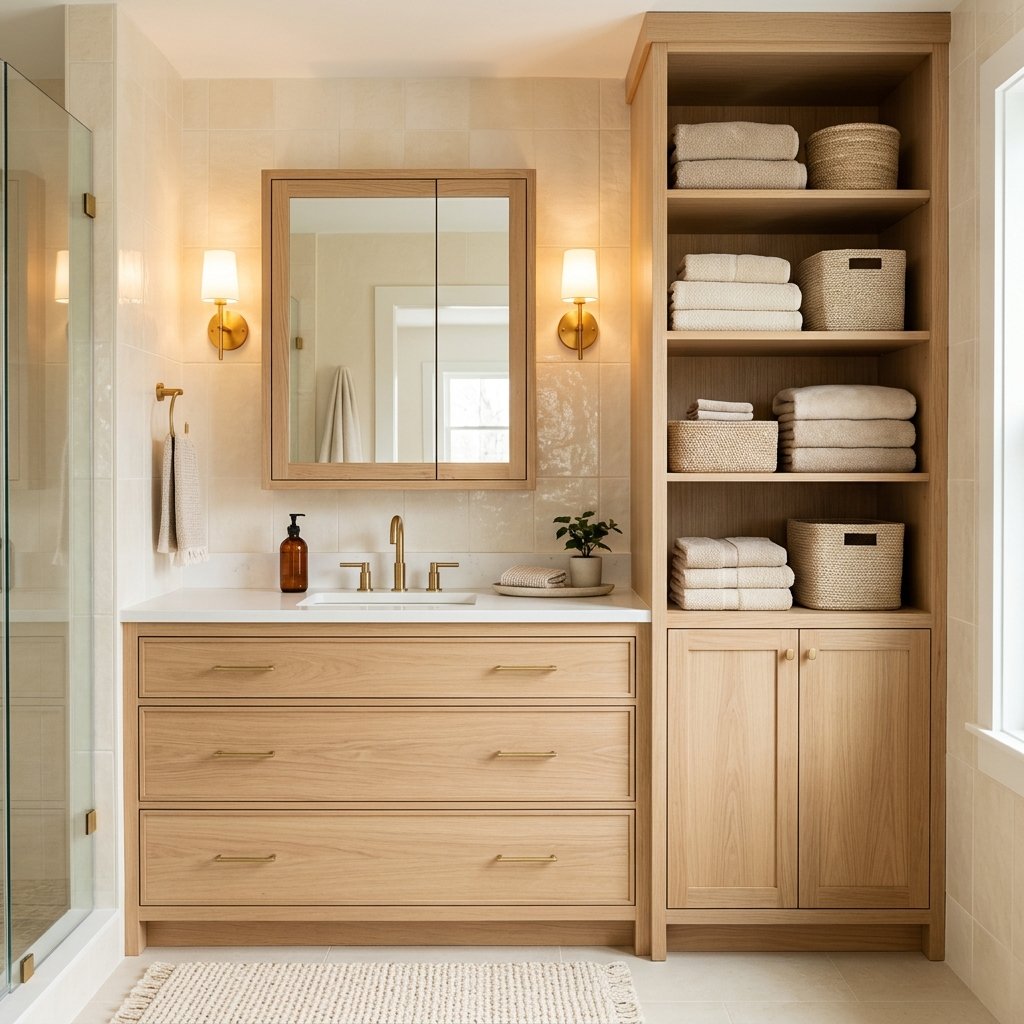
En Suite Bathroom Vanity Ideas
Your vanity can become the visual anchor of the bathroom.
Possible directions include:
- Light oak
- Dark walnut
- Cream
- Sage
- Warm greige
- Deep green
Choose the cabinet color after considering the floor and countertop.
En Suite Bathroom Mirror Ideas
Mirror scale matters.
A tiny mirror above a large vanity can look underwhelming.
Options include:
- One large mirror
- Two mirrors over double sinks
- Mirrored medicine cabinets
Consider the location of sconces, faucets, backsplash, and outlets before finalizing mirror dimensions.
How to Make an En Suite Bathroom Look Expensive
You don’t need every surface to be marble.
Focus on a few high-impact details:
- Substantial vanity
- Large mirror
- Good lighting
- Consistent hardware
- Large-scale tile
- Minimal clutter
- Quality-looking textiles
Using fewer materials often looks more polished than mixing many different tiles and finishes.
Budget En Suite Bathroom Ideas
If you’re not ready for a full renovation, focus on cosmetic improvements.
Try:
- Paint
- New mirror
- Updated lighting
- New hardware
- Fresh towels
- Better storage
- New shower curtain where applicable
Keep existing plumbing locations when possible during larger remodels, since relocating fixtures can add complexity and cost.
How to Make a Small En Suite Feel Bigger
Use visual continuity.
Try:
- Similar wall and tile colors
- Large mirror
- Clear shower glass
- Simple flooring
- Minimal clutter
Good lighting also makes a significant difference.
How to Make an En Suite Feel Cozy
Bathrooms contain many hard surfaces.
Add warmth through:
- Wood vanity
- Warm paint
- Soft towels
- Bath mat
- Window treatment where appropriate
- Warm lighting
The goal is to add softness without introducing materials unsuitable for a wet environment.
En Suite Bathroom Door Ideas
The bathroom door affects both privacy and bedroom layout.
A traditional hinged door often provides straightforward privacy.
Other door configurations may work in specific layouts, but consider:
- Sound
- Privacy
- Floor space
- Hardware
- Accessibility
Don’t choose a door style based only on appearance.
En Suite Bathroom Remodel Planning
Before demolition, finalize:
- Layout
- Plumbing
- Electrical
- Ventilation
- Waterproofing
- Lighting
- Storage
- Tile transitions
- Door swings
Late changes can be particularly disruptive once waterproofing and tile work begin.
En Suite Bathroom Waterproofing
Tile and grout alone do not make a shower waterproof.
The waterproofing system behind or beneath the finished surface is critical.
Use compatible materials and follow the complete system manufacturer’s instructions.
Pay special attention to:
- Corners
- Niches
- Benches
- Penetrations
- Drains
- Transitions
En Suite Bathroom Electrical Safety
Bathrooms combine water and electricity, so electrical work requires particular care.
Requirements may apply to:
- Receptacles
- Lighting
- Fans
- Wet and damp locations
- Circuit protection
Local electrical requirements vary.
Use qualified professional help where appropriate.
Common En Suite Bathroom Mistakes
Choosing Looks Before Layout
Function comes first.
Squeezing in Two Sinks
Counter and storage space may be more useful.
Using Too Many Tile Styles
Simplify the palette.
Ignoring Ventilation
Humidity needs to be managed.
Poor Vanity Lighting
Plan task lighting early.
Not Adding Enough Storage
Daily clutter can undermine a beautiful design.
Choosing Slippery Flooring
Consider wet-area performance.
Forgetting Door Swings
Check doors, drawers, and shower glass together.
Treating Tile as Waterproofing
Use a complete waterproofing system.
Making the Bathroom Totally Different From the Bedroom
Repeat a few materials or colors to connect the spaces.
A Simple En Suite Bathroom Design Formula
Step 1: Identify Your Daily Routine
Know who uses the bathroom and when.
Step 2: Choose the Layout
Prioritize circulation and function.
Step 3: Plan Plumbing
Finalize fixture locations.
Step 4: Plan Storage
Give everyday items a home.
Step 5: Choose One Main Material Direction
Warm, cool, light, or moody.
Step 6: Select the Vanity
Let it anchor the room.
Step 7: Choose Tile
Keep the palette controlled.
Step 8: Plan Lighting and Ventilation
Don’t leave these until the end.
Step 9: Connect the Bathroom to the Bedroom
Repeat one or two elements.
Step 10: Add the Finishing Details
Mirrors, hardware, towels, and restrained accessories complete the room.

FAQ About En Suite Bathroom Ideas
What should an en suite bathroom include?
At minimum, an en suite typically includes a toilet, sink, and bathing facility, depending on the room and local definitions. Larger en suites may also include double vanities, separate showers, tubs, and additional storage.
How can I make my en suite bathroom look luxurious?
Focus on a cohesive material palette, good lighting, a substantial vanity, large mirrors, useful storage, quality textiles, and uncluttered surfaces.
What colors work well in an en suite bathroom?
Warm white, cream, beige, greige, soft green, blue, taupe, and deeper colors such as forest green can all work. Coordinate them with the tile, countertop, vanity, and adjoining bedroom.
Does an en suite need a bathtub?
Not necessarily. If you don’t use a bathtub and other household considerations don’t require one, a larger shower or additional storage may be more valuable.
Is a double vanity worth it?
It can be if two people regularly use the bathroom simultaneously and there is sufficient space. In smaller bathrooms, one sink with more counter and drawer storage may work better.
How do I make a small en suite bathroom look bigger?
Use a restrained material palette, a large mirror, good lighting, appropriately scaled fixtures, clear shower glass where practical, and minimal countertop clutter.
Should an en suite match the bedroom?
It doesn’t need to match exactly, but repeating a wood tone, color, metal finish, or overall mood can help the rooms feel connected.
What is the best flooring for an en suite bathroom?
Choose flooring specifically suitable for bathroom and wet-area conditions. Consider water exposure, slip resistance, maintenance, subfloor requirements, and manufacturer installation instructions.
Can I use wallpaper in an en suite bathroom?
Wallpaper can work in suitable areas with appropriate ventilation and product selection. Avoid locations with direct water exposure unless the specific system is designed for that use.
What should I plan before remodeling an en suite bathroom?
Finalize the layout, plumbing, electrical, ventilation, waterproofing, lighting, storage, tile, fixture clearances, and door movements before construction begins.
Final Thoughts
The best en suite bathroom ideas make the bathroom feel beautiful without forgetting why the room exists.
Start with your routine.
If two people get ready together, a double vanity might make sense.
If you never take baths, a larger shower and additional storage may serve you better than a tub.
If the bathroom is small, focus on circulation, good lighting, a well-proportioned vanity, and a simple material palette rather than trying to squeeze in every possible feature.
Then think about how the bathroom relates to the bedroom.
Repeat a wood tone.
Carry through a warm neutral.
Use similar metal finishes or lighting styles.
Those small connections can make the en suite feel like part of a thoughtfully designed primary suite rather than an unrelated room behind a door.
Most importantly, get the technical details right.
Waterproofing, ventilation, electrical safety, drainage, slip resistance, and proper installation aren’t visible in a finished photograph, but they’re fundamental to a bathroom that performs well over time.
Once those pieces are handled, warm materials, useful storage, comfortable lighting, and a few carefully chosen details can turn even a modest en suite into a calm, functional retreat.