

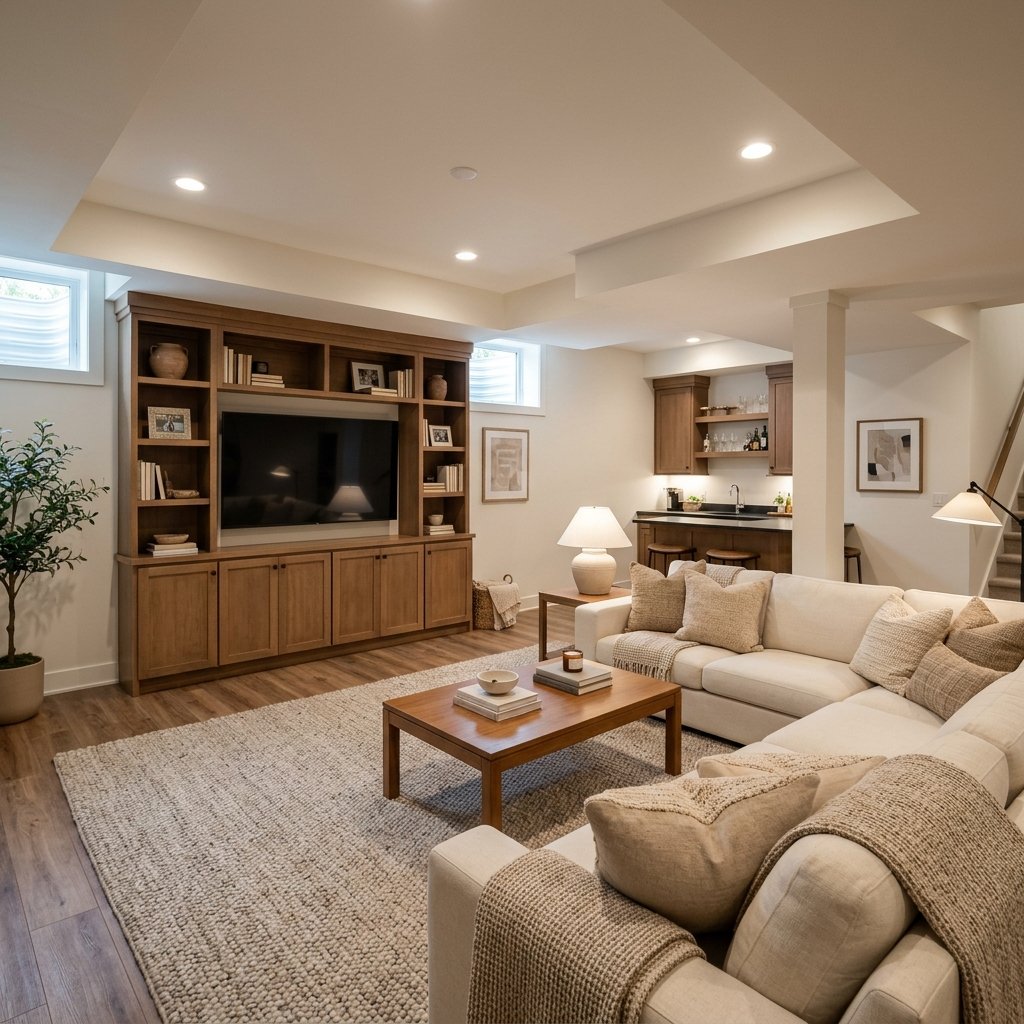
A finished basement can become some of the most useful square footage in your home.
Instead of treating the lower level as leftover space, you can turn it into a comfortable family room, home theater, guest area, office, playroom, gym, bar, or a combination of several functions.
The challenge is making a basement feel like a natural extension of the rest of the house.
Limited natural light, low ceilings, support columns, mechanical equipment, and awkward layouts can make basement decorating more complicated than decorating an ordinary living room. Moisture, ventilation, insulation, electrical work, plumbing, egress, and local building requirements may also affect what you can safely create.
The best finished basement ideas address those practical realities first and then use thoughtful lighting, comfortable furniture, warm colors, rugs, artwork, and storage to make the space inviting.
Whether you’re planning a complete renovation or decorating a basement that’s already finished, these 25 ideas can help you create a lower level your family actually wants to use.
Start With the Basement’s Biggest Practical Issues
Before choosing flooring or paint colors, make sure the basement itself is ready to be finished.
Look for signs of:
- Water intrusion
- Dampness
- Musty odors
- Foundation concerns
- Plumbing leaks
- Condensation
- Mold
- Pest activity
Water problems should be identified and corrected before they’re hidden behind new flooring, drywall, cabinetry, or furniture.
You should also identify the location of:
- Electrical panel
- Water shutoffs
- Plumbing
- HVAC equipment
- Sump equipment
- Floor drains
- Support columns
- Beams
- Other utilities
These systems may need to remain accessible.
1. Create a Comfortable Basement Family Room
A family room is one of the most practical ways to use a finished basement.
Start with comfortable seating.
A sectional works particularly well when the room is large enough, but a sofa and pair of chairs may provide more layout flexibility.
Add:
- Large rug
- Coffee table
- Side tables
- Several lamps
- Simple artwork
Treat the room like a real living space rather than filling it with furniture that no longer works upstairs.
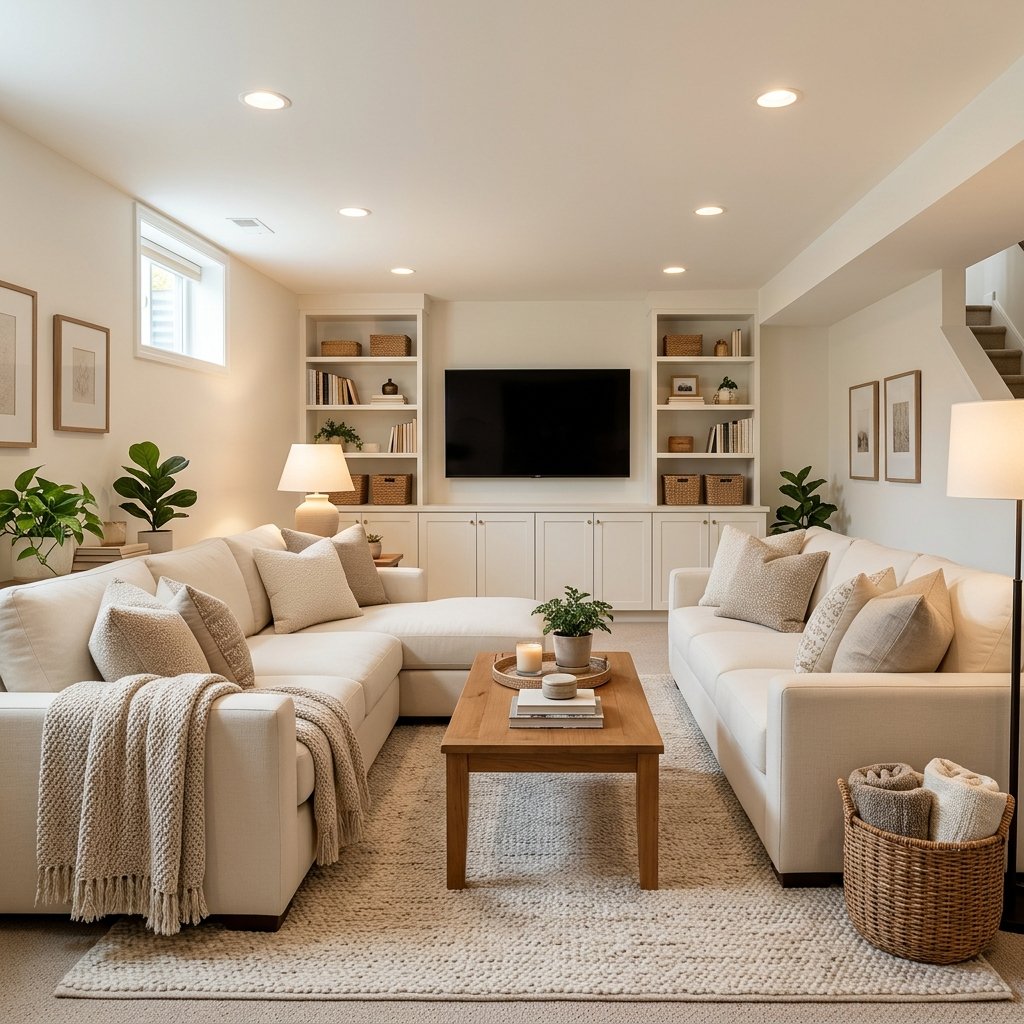
2. Build a Basement TV Room
Basements can work well for TV rooms because controlling natural light is often easier.
Arrange the seating around the screen while maintaining comfortable viewing distances and circulation.
Avoid mounting the TV excessively high simply because the wall is available.
Plan electrical connections, cable management, ventilation, and secure mounting properly.
3. Design a Home Theater
If movies are a major part of how your family spends time together, dedicate part of the basement to a home theater.
You don’t necessarily need rows of theater seats.
A comfortable sectional can create a more relaxed space.
Consider:
- Light control
- Acoustics
- Speaker placement
- Screen size
- Electrical needs
- Ventilation
Keep stairs and exit routes safely illuminated.
4. Create a Basement Game Room
A game room can make the lower level much more useful.
Depending on your interests, add:
- Pool table
- Foosball table
- Card table
- Board-game storage
- Video-game area
Measure carefully before buying large game tables.
Remember to include the clearance required for people to actually play.
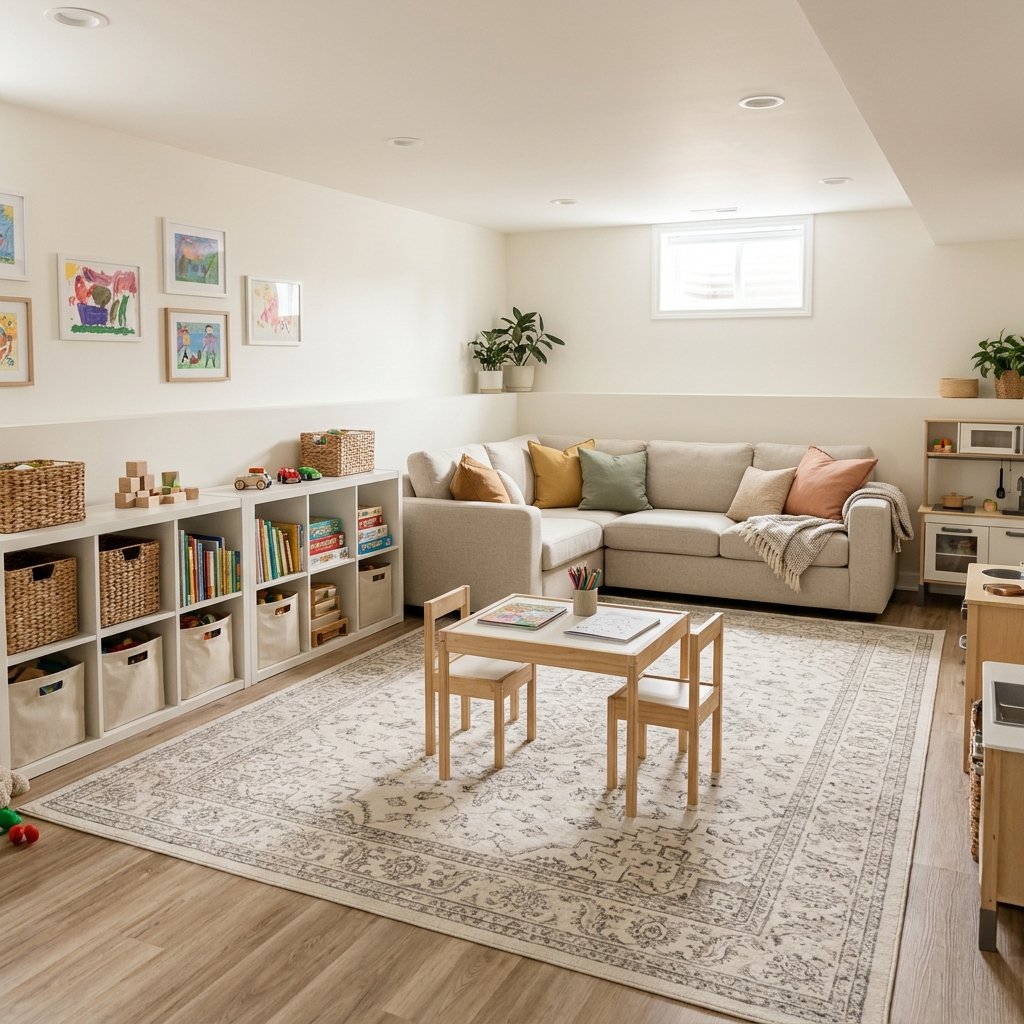
5. Add a Kids’ Playroom
A basement playroom can keep toys contained while giving children plenty of room.
Use:
- Low storage
- Baskets
- Washable rug
- Small table
- Open floor space
Anchor tall furniture appropriately and keep electrical outlets, cords, stairs, windows, and other hazards in mind.
6. Build a Basement Home Office
A basement can provide separation from the busier areas of the house.
Create a work zone with:
- Desk
- Comfortable chair
- Task lighting
- Storage
Lighting is especially important if natural light is limited.
Use several sources instead of relying solely on overhead recessed lights.
7. Create a Guest Suite
A finished basement can provide guests with more privacy than a spare bedroom beside the main living areas.
A guest suite might include:
- Sleeping area
- Sitting area
- Bathroom
- Storage
However, don’t assume a finished basement room legally qualifies as a bedroom.
Requirements related to egress, ceiling height, smoke alarms, ventilation, and other life-safety considerations vary by location and project.
Verify applicable requirements before planning or advertising a basement bedroom.
8. Add a Basement Bathroom
A bathroom can make the basement dramatically more functional.
Before designing it, determine:
- Plumbing locations
- Drain elevations
- Venting requirements
- Waterproofing needs
- Ventilation
Moving plumbing or creating drainage below the existing sewer elevation can significantly affect project complexity.
Use qualified professionals where required.
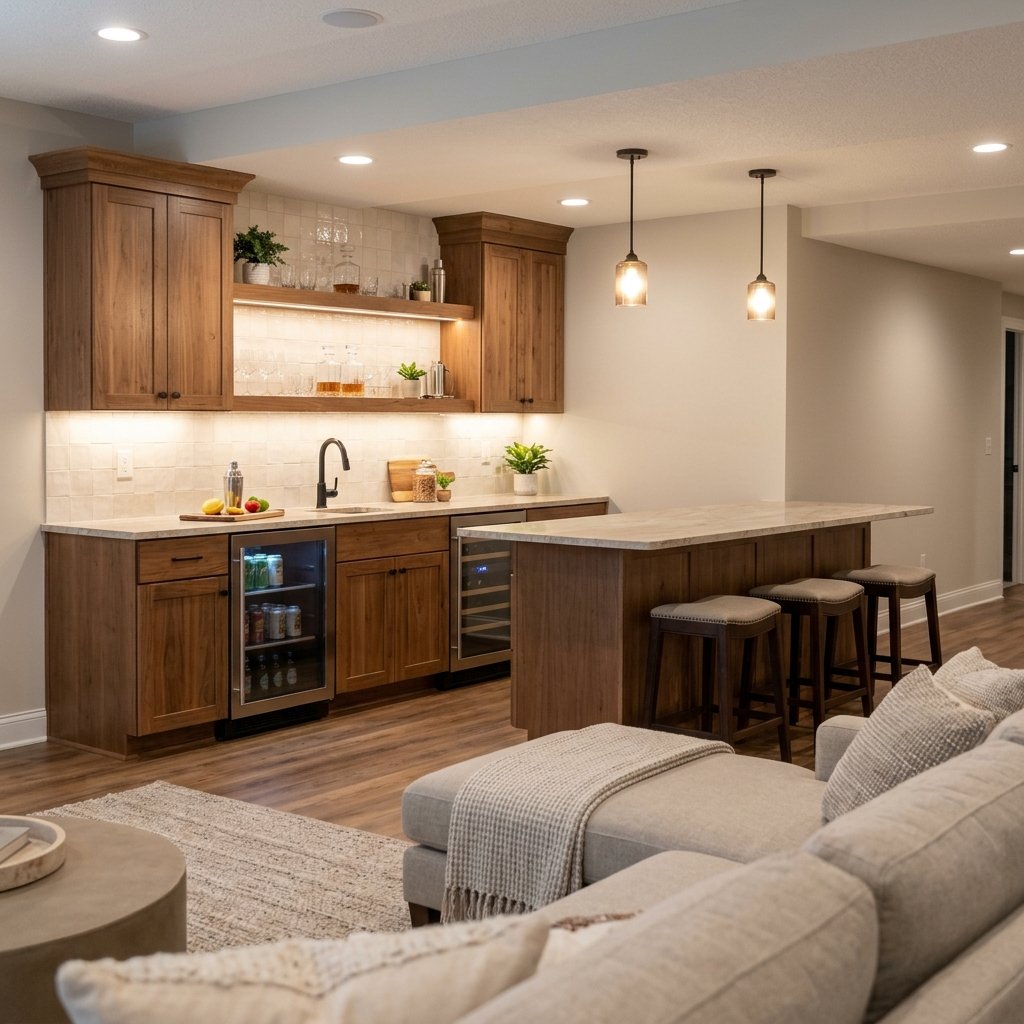
9. Create a Basement Bar
A basement bar can be useful for entertaining even if you don’t want a full second kitchen.
Consider:
- Counter
- Cabinets
- Sink where practical
- Beverage refrigerator
- Glassware storage
Keep the design connected to the rest of the basement.
A simple run of cabinets can look more integrated than a heavily themed pub-style bar.
10. Add a Small Kitchenette
A kitchenette can make a guest suite or entertaining space more convenient.
It might include:
- Sink
- Counter
- Refrigerator
- Cabinets
Cooking appliances can introduce additional ventilation, electrical, fire-safety, and local code considerations, so plan the level of kitchen functionality carefully.
11. Build a Basement Gym
A basement gym can eliminate the need to dedicate an upstairs bedroom to exercise equipment.
Consider:
- Flooring
- Ceiling height
- Equipment clearance
- Ventilation
- Mirrors
- Lighting
Heavy equipment may introduce floor-loading or vibration considerations depending on the structure and equipment involved.
12. Create a Craft Room
Use the basement for hobbies that need storage and workspace.
Add:
- Large table
- Drawers
- Cabinets
- Task lighting
- Wall storage
If your hobbies involve paints, adhesives, solvents, dust-producing tools, or other products requiring ventilation or protective equipment, follow the relevant manufacturer safety instructions.
13. Make a Basement Reading Room
Not every basement has to revolve around a television.
Create a quiet reading space with:
- Comfortable chair
- Bookshelves
- Side table
- Floor lamp
A warm rug and table lamp can make a windowless corner feel intentionally cozy.
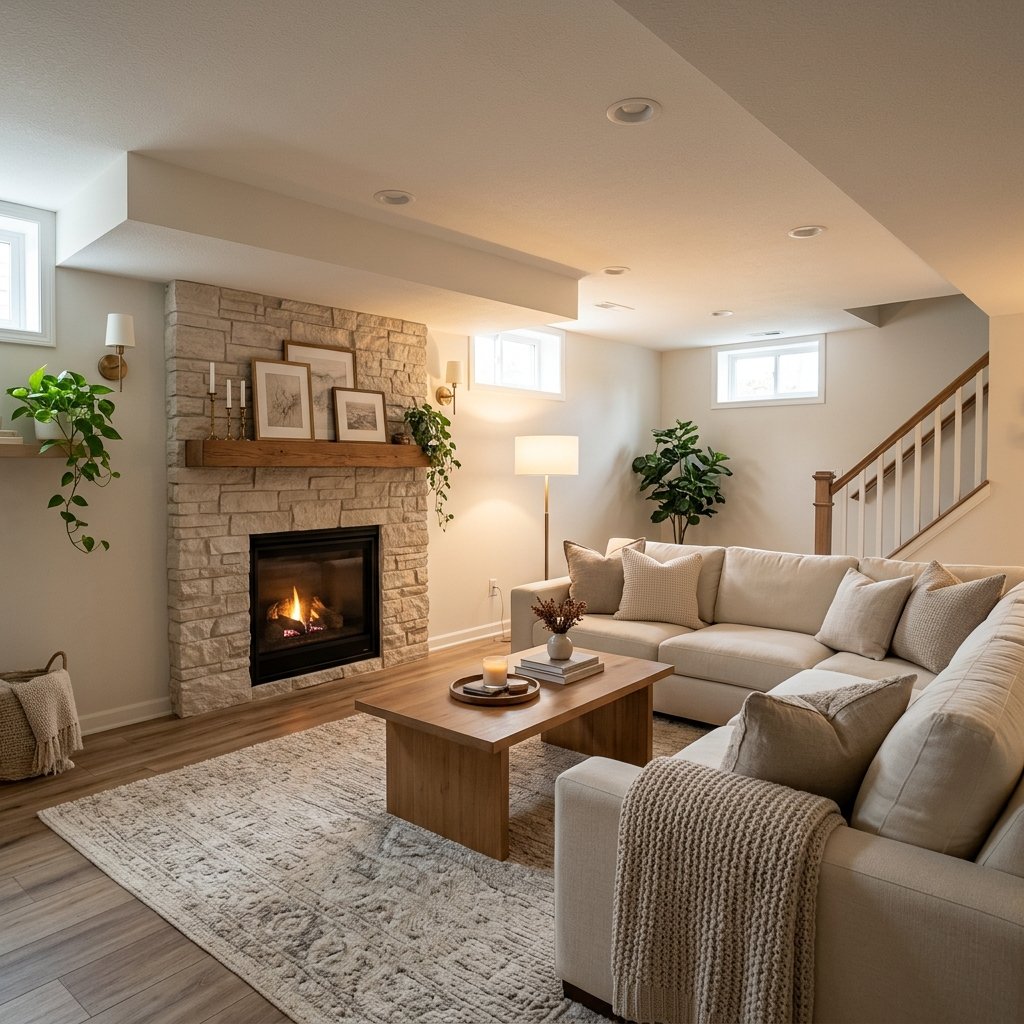
14. Add a Fireplace
A fireplace can create a strong focal point in a finished basement.
Depending on the system, installation may involve:
- Venting
- Electrical work
- Gas or fuel requirements
- Clearances
- Combustible materials
Follow the specific fireplace manufacturer’s installation and clearance requirements and applicable local rules.
Don’t determine safe clearances from decorative photos.
15. Build Basement Storage Into the Design
A finished basement still needs storage.
Instead of relying on freestanding plastic bins throughout the room, consider:
- Built-in cabinets
- Closets
- Media storage
- Closed shelving
Keep required access to utilities and mechanical equipment.
16. Create a Basement Laundry Room
If laundry equipment is already located downstairs, turn the area into an intentional room rather than hiding it behind random storage.
Add:
- Counter where suitable
- Cabinets
- Hanging space
- Laundry baskets
- Task lighting
Maintain access to water shutoffs, drains, electrical or gas connections, and dryer venting.
17. Update the Basement Stairs
The stairs are the transition between your finished basement and the rest of the home.
Updating them can help the basement feel more integrated.
Consider:
- New paint
- Updated railing
- Better lighting
- Coordinated flooring
Stairs and guards are safety-critical components.
Don’t remove or alter railings, guards, structural framing, or stair dimensions casually.
18. Turn Support Columns Into a Design Feature
Basement columns can interrupt a layout, but they’re often supporting important loads.
Never remove or alter a structural column without appropriate professional evaluation.
Instead, incorporate it into the room.
You might finish the column to coordinate with:
- Walls
- Trim
- Built-ins
- Bar
Sometimes the best design solution is simply making it visually quiet.
19. Build Around Awkward Basement Areas
Basements often contain soffits, beams, pipes, and mechanical systems.
Instead of trying to disguise every irregularity, use the architecture to define zones.
A lower ceiling area might become:
- TV zone
- Bar
- Storage area
Keep valves, junctions, equipment, and other items requiring service accessible.
20. Divide the Basement Into Multiple Zones
A large open basement can feel undefined.
Create zones using furniture rather than automatically building more walls.
For example:
TV area + game table + bar
or:
Family room + office + play area
Repeat the same flooring and color palette so the basement still feels cohesive.

21. Keep a Small Basement Open
If the basement is compact, resist the temptation to create too many rooms.
An open layout can make the space feel larger and more flexible.
Use furniture to define function.
For example, one small basement could include:
Sofa + TV + desk
without requiring separate rooms.
22. Use Light Paint Colors Strategically
Light colors can help reflect available light.
Try:
- Warm white
- Cream
- Light greige
- Soft beige
But don’t automatically choose the brightest white.
In a basement with limited natural light, a very cool white can sometimes feel flat.
Test paint in the actual room under the lighting you’ll use.
23. Try a Moody Basement
Basements don’t always need to be bright white.
If the space already has limited natural light, you can intentionally embrace a deeper palette.
Consider:
- Deep green
- Charcoal
- Navy
- Chocolate brown
Pair dark walls with warm wood, light upholstery, and plenty of layered lighting.
24. Add Warm Wood Tones
Wood can prevent a basement from feeling cold.
Introduce it through:
- Coffee table
- Console
- Built-ins
- Shelving
- Bar cabinetry
Medium wood tones work especially well with cream, greige, green, and blue.
25. Keep the Finished Basement Flexible
Your family’s needs will change.
A playroom may eventually become a teen hangout.
A game room may become an office.
A guest room may become a gym.
Avoid making every area so specialized that changing its purpose requires another major renovation.
Flexible furniture and storage can help the basement evolve.
Finished Basement Ideas for Small Spaces
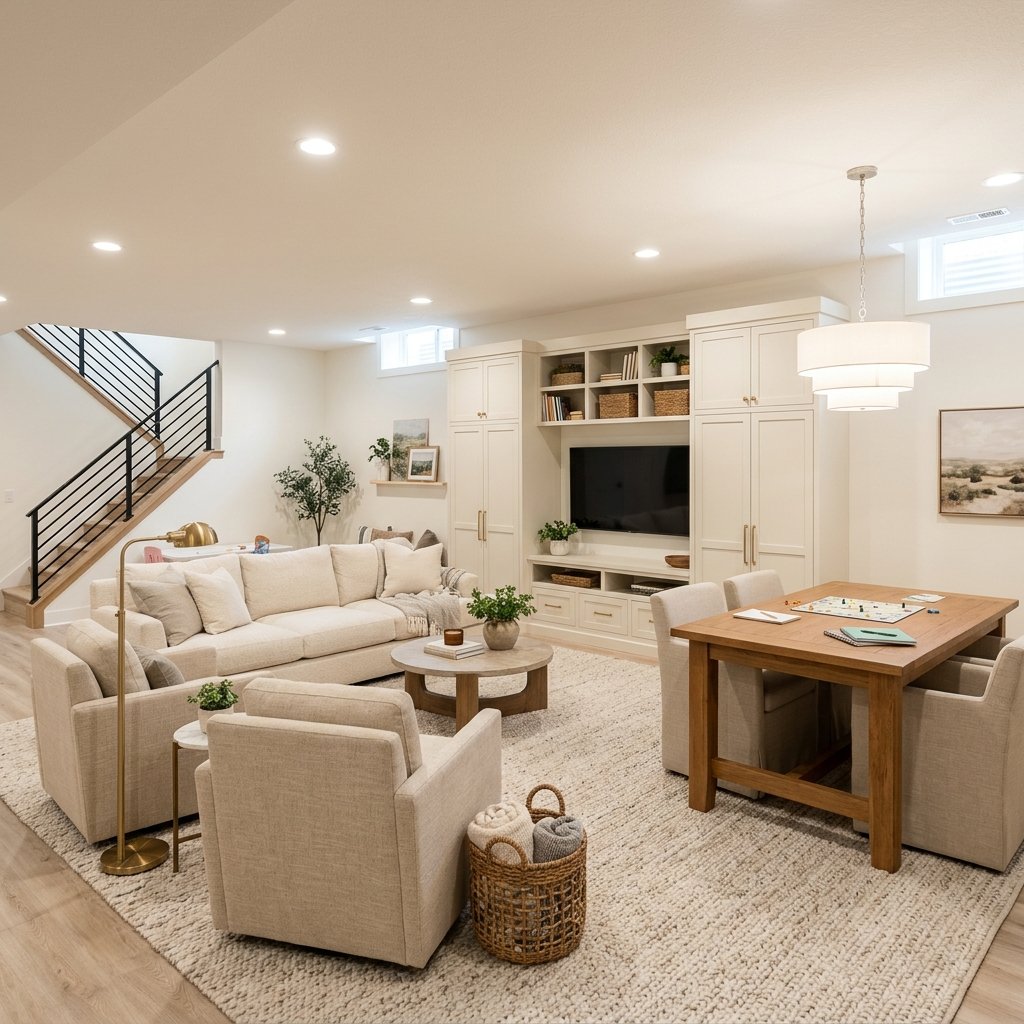
A small finished basement can still be extremely useful.
Prioritize one main function.
For example:
Family Room
Sofa + TV + storage
Office
Desk + chair + small reading corner
Guest Space
Sleeping area + compact sitting zone
Avoid filling the room with undersized furniture just because the basement is small.
One appropriately scaled sofa may look better than several tiny chairs.
Finished Basement Ideas With Low Ceilings
Low ceilings require restraint.
Avoid adding architectural details that unnecessarily reduce headroom.
Use:
- Low-profile lighting where appropriate
- Lower furniture
- Simple ceiling treatment
- Vertical artwork
Keep the palette cohesive so the room doesn’t feel chopped into horizontal layers.
Existing ceiling height and obstructions can affect whether the basement can legally be finished or used for particular purposes, so verify local requirements.
Finished Basement Ideas With an Exposed Ceiling
An exposed ceiling can sometimes be appropriate for an industrial or casual basement.
But leaving the ceiling open doesn’t automatically mean everything above it can simply be painted.
Electrical wiring, plumbing, HVAC, fire protection, insulation, and other systems may have requirements that affect whether and how they can remain exposed.
Investigate these details before treating an exposed ceiling as a cosmetic DIY project.
Finished Basement Ceiling Ideas
Possible basement ceiling approaches include:
- Drywall
- Suspended ceiling systems
- Other approved finish systems
The right option depends on:
- Ceiling height
- Utilities
- Access needs
- Appearance
- Local requirements
If plumbing valves, dampers, or other serviceable components are above the ceiling, plan appropriate access.
Finished Basement Flooring Ideas
Basement flooring requires more consideration than simply choosing the prettiest material.
Before installation, understand:
- Moisture conditions
- Slab condition
- Manufacturer requirements
- Subfloor needs
- Flooring compatibility
Potential options may include various tile, resilient, engineered, carpet, or other flooring systems depending on the basement and product.
Never install a moisture-sensitive finish over an unresolved damp slab.
Finished Basement With Carpet
Carpet can make a basement feel warmer and quieter.
However, moisture conditions need to be understood first.
If a basement has a history of water intrusion, correct the source before installing carpet or other finishes that could conceal or retain moisture.
Finished Basement Paint Colors
A few versatile color directions include:
Warm White
Bright and flexible.
Light Greige
Soft and neutral.
Beige
Warm and comfortable.
Sage Green
Calm and earthy.
Deep Green
Cozy and dramatic.
Navy
Classic and moody.
Charcoal
Sophisticated in a well-lit room.
Always sample paint under the basement’s actual lighting.
How to Brighten a Dark Finished Basement
Don’t rely only on lighter paint.
Use layers of light.
Combine:
- General ceiling lighting
- Floor lamps
- Table lamps
- Task lighting
- Accent lighting
This creates depth and prevents the room from feeling like a brightly illuminated box.
Finished Basement Lighting Ideas
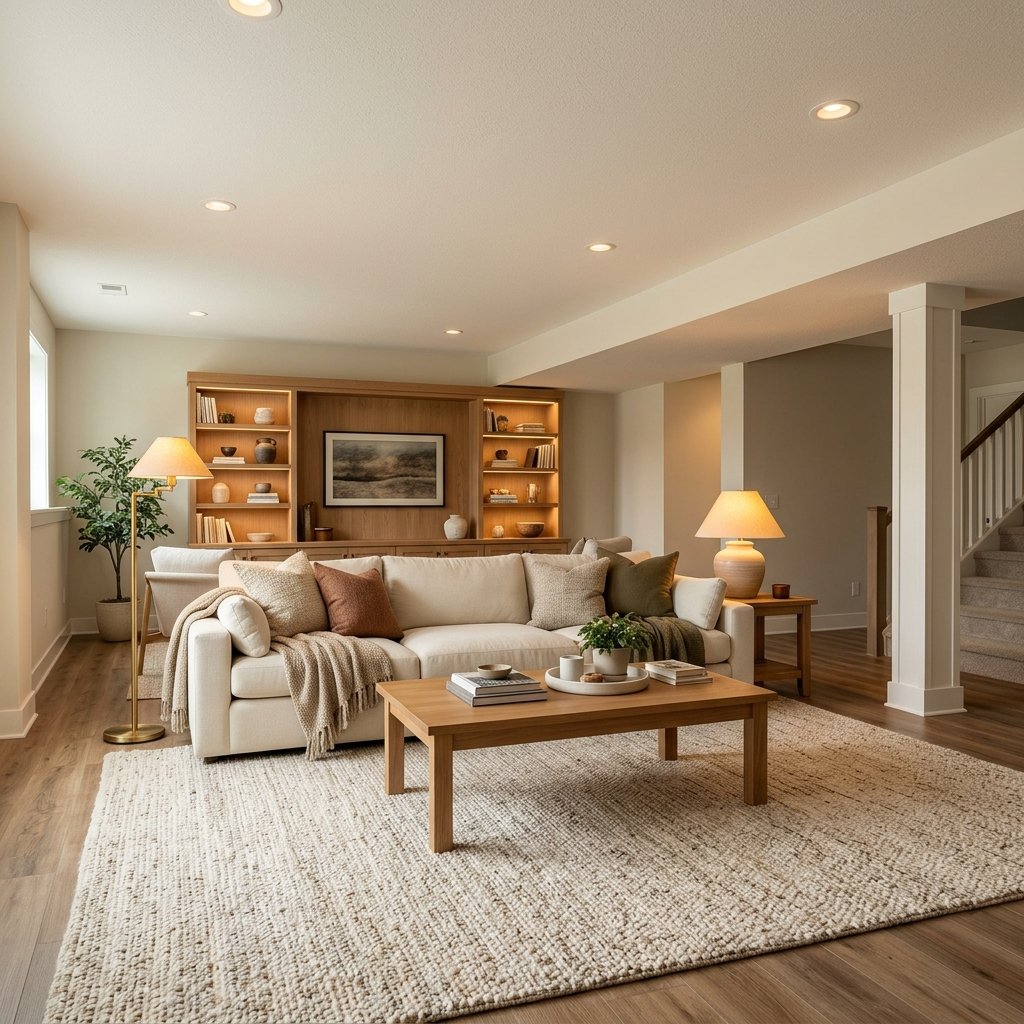
Basement lighting needs to support multiple activities.
Use brighter task lighting for:
- Desk
- Bar
- Craft table
- Laundry
Use softer lighting around:
- Sofa
- TV
- Reading chair
Electrical additions and modifications should be installed according to applicable requirements.
How to Make a Finished Basement Feel Like Part of the House
Carry some of the same elements downstairs.
Repeat:
- Wall colors
- Trim
- Wood tones
- Door style
- Hardware
- Lighting style
The basement doesn’t have to be identical to the upstairs rooms.
It should simply feel connected.
How to Make a Finished Basement Look Expensive
Start with the basics.
A polished basement often has:
- Cohesive flooring
- Thoughtful lighting
- Full-size furniture
- Large rug
- Simple window treatments where applicable
- Substantial artwork
- Closed storage
Avoid filling the room with leftover furniture and small decorative accessories.
Budget Finished Basement Ideas
If the basement is already safely finished, focus on decorating changes first.
Try:
- Paint
- Large rug
- Better lighting
- Rearranged furniture
- Curtains
- Artwork
- Storage
You may be able to transform the room without changing walls or flooring.
For an unfinished basement, don’t cut corners on moisture management, electrical safety, structural work, or other hidden systems simply to spend more on visible finishes.
DIY Finished Basement Ideas
Painting, decorating, assembling furniture, and some simple finish projects may be reasonable DIY tasks.
Other basement projects can involve:
- Structure
- Electrical systems
- Plumbing
- Gas
- HVAC
- Insulation
- Fire protection
- Egress
- Moisture management
Know when professional help is appropriate.
Local permits and inspection requirements vary.
Basement Moisture Before Finishing
This is one of the most important steps.
Don’t cover:
- Damp walls
- Water stains
- Active cracks
- Mold
- Wet flooring
with new finishes.
Determine why moisture is present.
Potential sources can include exterior drainage, leaks, condensation, groundwater, or plumbing.
The correct solution depends on the cause.
Basement Insulation
Insulation strategies vary by climate, foundation type, wall assembly, and local requirements.
Don’t assume an insulation detail that works in one region is appropriate everywhere.
Incorrect assemblies can create condensation or moisture problems.
Follow appropriate local guidance and product requirements.
Basement Egress
If you’re adding sleeping rooms or changing how the basement is used, egress can become especially important.
Requirements vary by jurisdiction and building configuration.
Don’t rely on a small existing basement window automatically qualifying as emergency escape and rescue access.
Verify requirements before finalizing the layout.
Basement Electrical Planning
Think about outlets before finishing the walls.
Plan for:
- TV
- Lamps
- Office equipment
- Bar appliances
- Exercise equipment
Avoid relying on extension cords as a permanent solution.
Electrical requirements vary by location and use, so have applicable work completed appropriately.
Hide Basement Mechanical Equipment Carefully
Furnaces, water heaters, electrical panels, pumps, and other systems can be visually unattractive.
But they may require:
- Ventilation
- Combustion air
- Clearances
- Working space
- Service access
Don’t build decorative walls or cabinets around equipment without understanding those requirements.
Finished Basement Safety Checklist
Before treating the project as complete, consider:
- Moisture and drainage
- Structural conditions
- Electrical safety
- Plumbing
- HVAC and ventilation
- Egress
- Smoke alarms
- Carbon monoxide alarms where appropriate
- Stair safety
- Guards and handrails
- Fireplace clearances
- Utility access
- Local permits and inspections
Requirements vary, so verify what applies to your specific home and location.
Common Finished Basement Mistakes
Finishing Before Solving Moisture Problems
Water issues should come first.
Using Only Recessed Lighting
Add lamps and task lighting.
Filling the Basement With Leftover Furniture
Treat it like a real room.
Creating Too Many Small Rooms
Preserve flexibility where possible.
Ignoring Egress
Especially important when planning sleeping spaces.
Hiding Utilities Permanently
Maintain required service access.
Removing Structural Columns
Never assume a column is decorative.
Choosing Flooring Without Considering Moisture
Check the basement conditions and product requirements.
Making the TV the Only Focal Point
Use rugs, artwork, fireplace features, or built-ins to create balance.
Trying to Make the Basement Look Like a Basement
You don’t need themed signs or novelty decor. Decorate it with the same care as the rest of your home.
A Simple Finished Basement Planning Formula
Step 1: Solve Moisture Issues
Don’t hide them.
Step 2: Identify Structure and Utilities
Know what must remain.
Step 3: Choose the Main Function
Family room, office, gym, guest space, or something else.
Step 4: Plan the Layout
Create zones around how you’ll actually use the room.
Step 5: Address Safety and Local Requirements
Do this before cosmetic finishes.
Step 6: Plan Lighting
Use several layers.
Step 7: Choose Flooring
Base the decision on conditions and function.
Step 8: Add Comfortable Furniture
Use properly scaled pieces.
Step 9: Add Storage
Keep clutter under control.
Step 10: Decorate It Like the Rest of Your Home
Use rugs, artwork, lamps, and textiles to make the basement feel finished.
FAQ About Finished Basement Ideas
What should I put in a finished basement?
Popular options include a family room, TV area, home theater, game room, office, gym, playroom, guest area, bathroom, bar, or a combination of several zones.
How can I make my finished basement look nice?
Use appropriately scaled furniture, a large rug, layered lighting, warm colors, artwork, window treatments where suitable, and closed storage. Avoid treating the basement as a collection of leftover furniture.
How can I make a finished basement feel cozy?
Add warm wood tones, comfortable seating, rugs, table and floor lamps, textiles, and a warm color palette.
What colors make a basement look brighter?
Warm white, cream, light greige, and soft beige can reflect light, but lighting quality matters just as much as paint color.
Can I use dark colors in a basement?
Yes. Deep green, navy, brown, or charcoal can create an intentionally cozy space when balanced with good lighting and lighter furnishings.
What flooring is good for a finished basement?
The right flooring depends on moisture conditions, slab preparation, product requirements, and how the room will be used. Check the specific flooring manufacturer’s basement installation requirements.
Can I put a bedroom in a finished basement?
Potentially, but sleeping rooms may have specific requirements involving egress and other life-safety provisions. Verify applicable local requirements before planning a basement bedroom.
How do I hide basement support columns?
Instead of removing them, integrate columns into the design with coordinated finishes, built-ins, or furniture placement. Never alter structural supports without appropriate professional evaluation.
How do I make a basement feel less like a basement?
Use finishes that relate to the rest of the house, full-size furniture, layered lighting, substantial artwork, warm wood, rugs, and thoughtful storage.
What should I do before finishing a basement?
Address moisture, inspect structural conditions, understand utilities and mechanical equipment, and plan electrical, plumbing, ventilation, insulation, egress, stairs, and other applicable safety requirements before covering walls and floors.
Final Thoughts
The most successful finished basement ideas don’t simply fill unused square footage.
They give the basement a clear purpose.
Maybe your family needs a comfortable second living room.
Maybe you want a home office, gym, playroom, guest area, or game room.
Or perhaps the best solution is a flexible open basement that can handle several activities at once.
Whatever you choose, start with the practical issues.
Make sure the basement is dry.
Understand the structure.
Know where utilities are located.
Plan lighting, flooring, ventilation, egress, electrical needs, and storage before focusing on decorative details.
Then treat the lower level with the same attention you’d give the rest of your home.
Use comfortable furniture instead of leftovers.
Add a large rug.
Bring in warm wood.
Hang substantial artwork.
Layer your lighting.
And create storage so the room can remain organized.
With thoughtful planning, a finished basement can stop feeling like secondary space and become one of the most comfortable and useful areas in your home.