

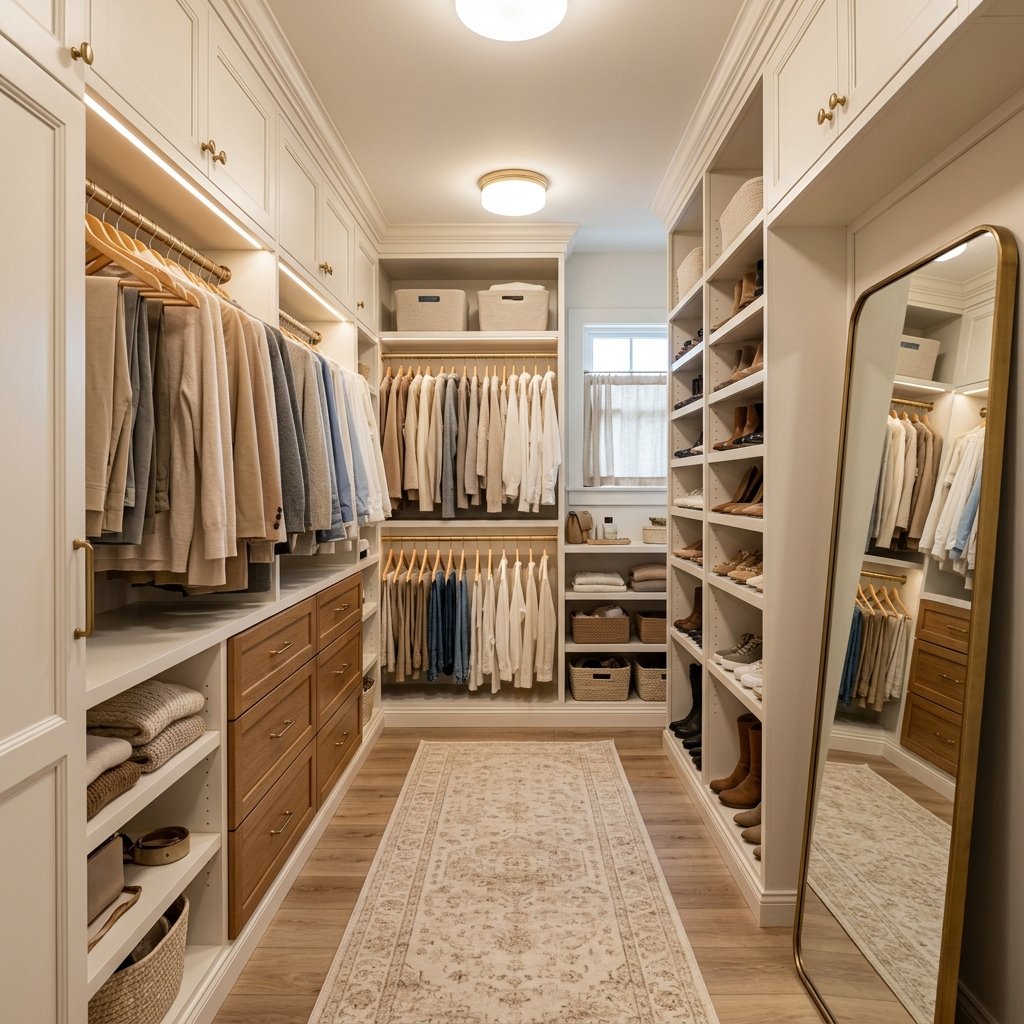
A master bedroom closet conversion can completely change how a bedroom functions.
Maybe you have an awkward alcove that could become a closet, an underused adjoining room, a basic reach-in closet that needs a better layout, or an oversized closet that could work much harder with improved storage.
Whatever the starting point, the goal is not simply to squeeze in as many shelves and hanging rods as possible.
A successful closet conversion should make clothing easier to see, simplify getting dressed, provide appropriate storage, and still feel connected to the bedroom.
The best approach is to plan the closet around what you actually own before choosing cabinets, shelves, drawers, or decorative finishes. It is also important to determine whether the project is a straightforward storage makeover or a true room conversion involving walls, doors, electrical work, ventilation, or other building changes.
Here are 17 practical ideas for planning a beautiful, organized master bedroom closet conversion.
1. Start With Everything You Need to Store
Before designing the closet, take inventory.
Look at how much space you need for:
- Shirts
- Pants
- Dresses
- Suits
- Jackets
- Shoes
- Handbags
- Accessories
- Folded clothing
- Seasonal items
This is much more useful than starting with a generic closet system and hoping everything fits.
If most of your clothing is short hanging, double rods may make sense.
If you own many dresses or long coats, you will need dedicated full-length hanging space.
Design the storage around your wardrobe.
2. Declutter Before Planning the Layout
There is little benefit in building expensive storage for clothing you no longer wear.
Sort everything before measuring your storage needs.
Create categories for:
- Keep
- Donate
- Sell
- Repair
- Relocate
Once unnecessary items are gone, you can see how much storage the new closet genuinely requires.
This may even allow you to create a more open layout instead of covering every wall with cabinetry.
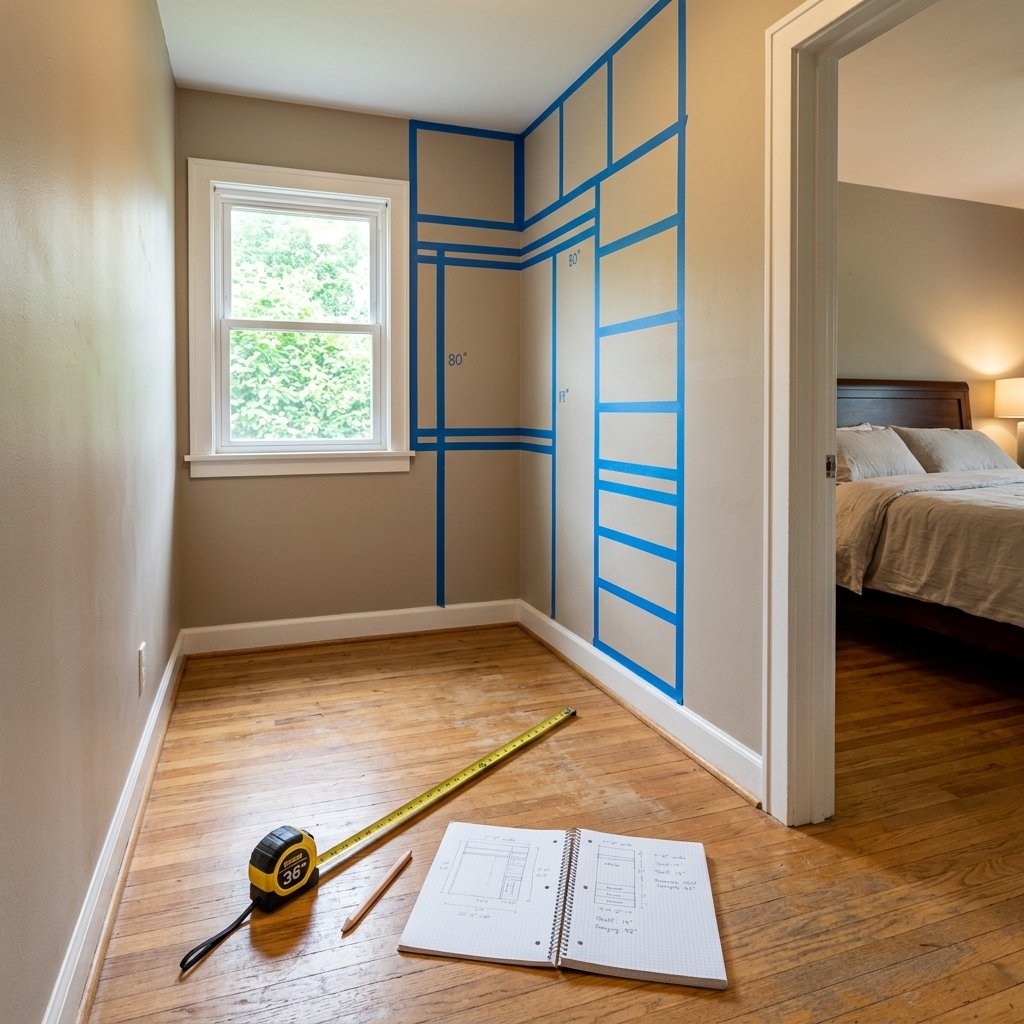
3. Measure the Entire Conversion Area
Measure carefully before buying closet components.
Record:
- Wall lengths
- Ceiling height
- Door locations
- Door swings
- Windows
- Outlets
- Vents
- Switches
- Baseboards
- Other fixed features
Check the room for obstacles such as sloped ceilings or access panels.
Do not cover electrical panels, mechanical access, ventilation openings, or other features that need to remain accessible.
4. Decide Whether You Need Structural Changes
Some master bedroom closet conversions are primarily decorating and storage projects.
Others are renovations.
If you are:
- Removing or adding walls
- Altering doorways
- Changing electrical wiring
- Relocating HVAC components
- Adding significant built-in loads
- Modifying plumbing
- Converting a space that has required egress or another regulated function
the project may require professional evaluation, permits, or code compliance depending on your location.
Do not remove a wall simply because it appears nonstructural.
When the project changes the building itself rather than just adding furniture or closet components, verify requirements before starting demolition.
5. Create Storage Zones
Divide the closet into functional areas.
Possible zones include:
Everyday Clothing
Keep frequently worn clothing easiest to reach.
Long Hanging
Reserve taller sections for dresses, coats, and similar garments.
Folded Clothing
Use drawers or shelves.
Shoes
Create dedicated shoe storage rather than scattering shoes across the floor.
Accessories
Add smaller compartments for belts, scarves, jewelry, watches, or bags.
Seasonal Storage
Use upper areas for less frequently needed items.
Zones make the closet much easier to maintain.
6. Use Double Hanging Rods Where They Make Sense
Double hanging can dramatically increase usable storage.
Use it for shorter clothing such as:
- Shirts
- Blouses
- Folded-over pants
- Some jackets
But do not double-hang the entire closet unless your wardrobe supports it.
Include full-length hanging sections for longer pieces.
Follow the closet-system manufacturer’s installation, spacing, and load instructions rather than assuming one rod configuration works everywhere.
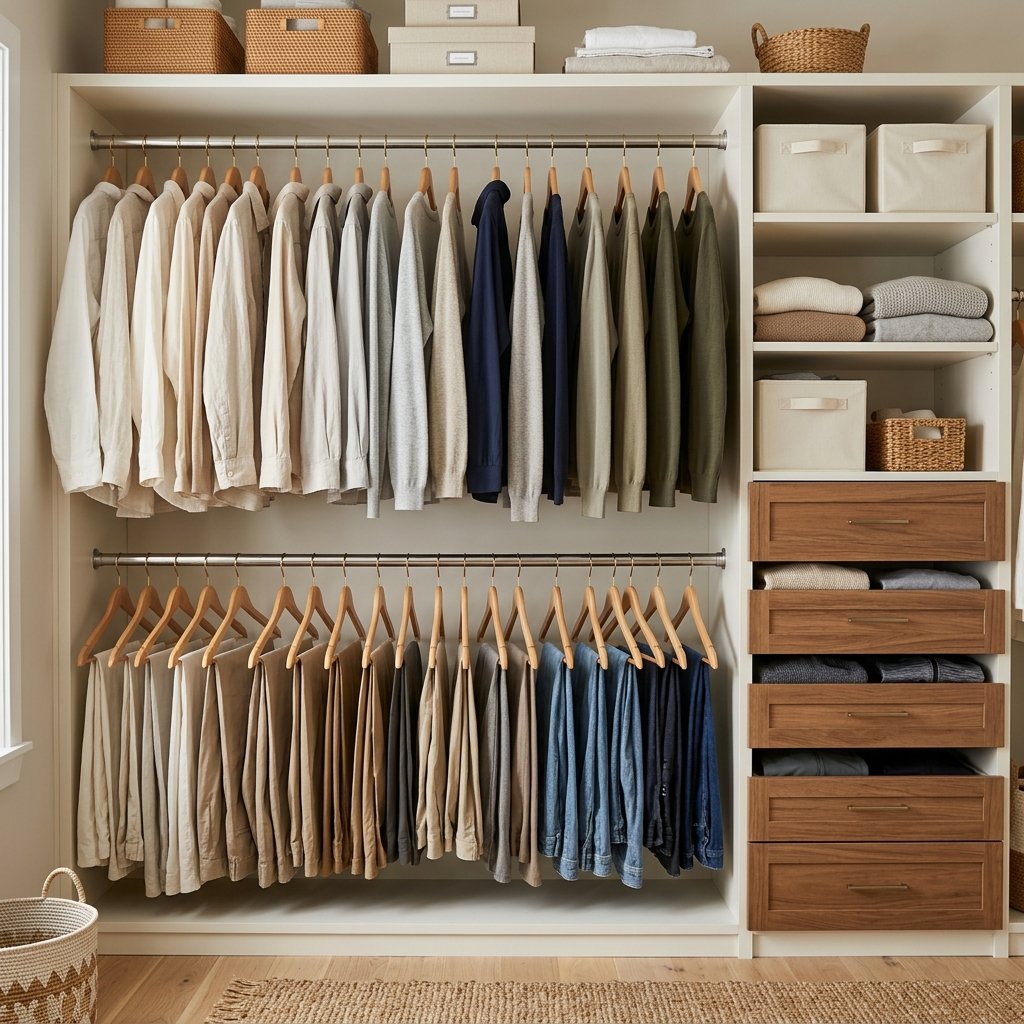
7. Add Drawers to Reduce Bedroom Furniture
One advantage of a closet conversion is the possibility of moving more clothing storage out of the bedroom.
Built-in drawers can hold:
- Underwear
- Socks
- T-shirts
- Activewear
- Sleepwear
If the closet can handle enough folded storage, you may no longer need a large dresser in the bedroom.
That can make the sleeping area feel calmer and more spacious.
8. Give Shoes Their Own Storage
Shoes can consume a surprising amount of closet space.
Options include:
- Adjustable shelves
- Slanted shoe shelves
- Low cubbies
- Pull-out storage
Adjustable shelving is especially practical because different shoes require different amounts of space.
Keep frequently worn shoes at an easy-to-reach height.
Less-used pairs can go higher or lower.
Avoid making shoe shelves so deep that pairs disappear behind one another.
9. Use the Upper Walls
Closets often waste the area near the ceiling.
Add upper shelves for:
- Seasonal clothing
- Extra bedding
- Travel bags
- Special-occasion items
- Storage boxes
Use matching containers if you want a more streamlined look.
Store lighter, less frequently needed items higher up, and use a stable step stool when accessing them.
Avoid placing very heavy objects overhead where they could be difficult or unsafe to retrieve.
10. Consider Built-In Cabinetry
Built-ins can make a converted closet feel like an intentional part of the home.
Possible features include:
- Drawers
- Shelves
- Cabinets
- Hanging sections
- Shoe storage
For a more affordable approach, modular closet components can sometimes create a similar look.
Trim, filler panels, and coordinated finishes can help a modular system appear more integrated, provided installation follows manufacturer requirements.
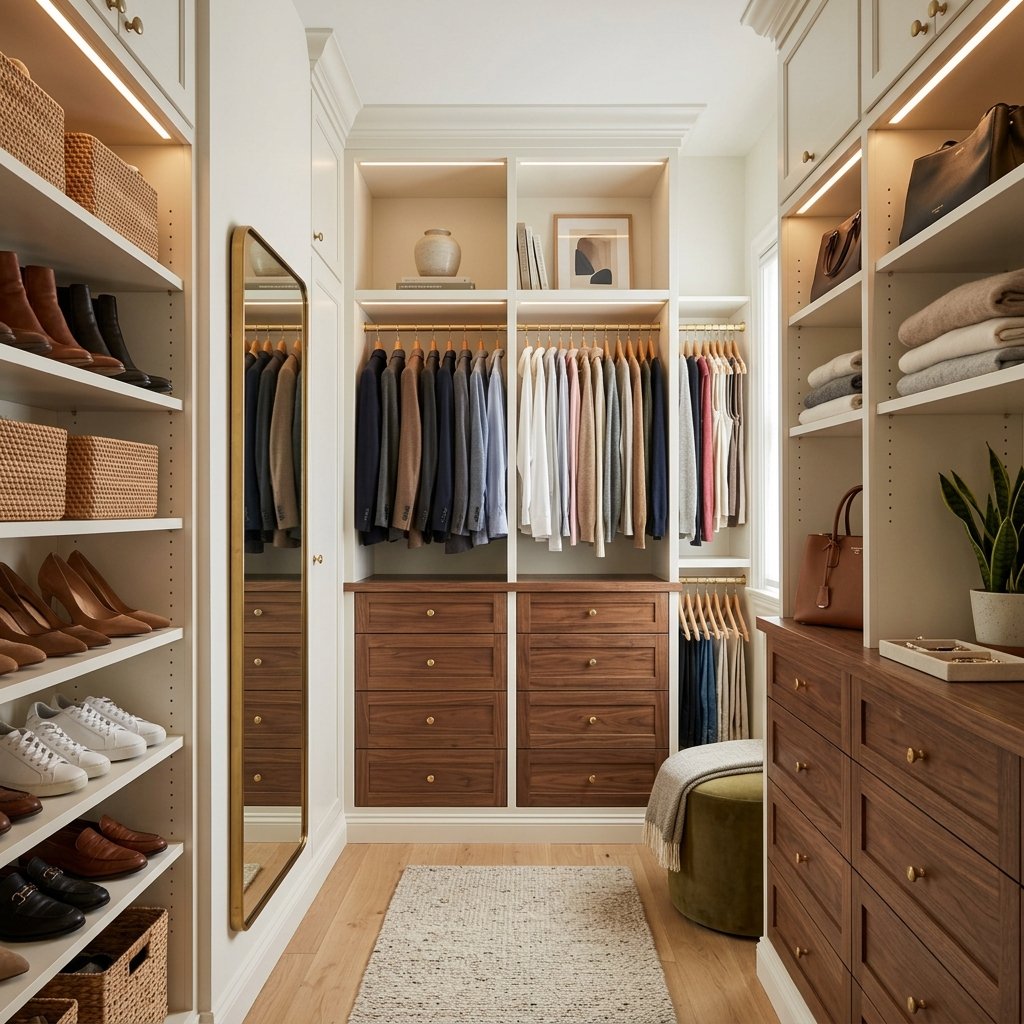
11. Add a Full-Length Mirror
A mirror makes sense in a dressing space.
Possible locations include:
- Empty wall
- Back of a suitable door
- Cabinet front
- End of a closet run
A large mirror can also reflect light and make a compact closet feel more open.
Mount heavy mirrors using hardware appropriate for their weight and the wall construction.
Do not simply lean a large mirror in a narrow, high-traffic closet unless it is specifically designed and positioned to remain stable.
12. Improve the Lighting
Good closet lighting is functional, not merely decorative.
You need to be able to distinguish colors and see into drawers and shelves.
Depending on the space, consider layering:
- Ceiling lighting
- Recessed lighting
- Appropriately installed cabinet lighting
- Decorative fixture
Avoid blocking fixtures with shelves or tall cabinetry.
Closet lighting and electrical installations can have specific requirements, particularly regarding fixture types and clearances from stored materials. Follow applicable local requirements and have electrical changes completed by a qualified professional where needed.
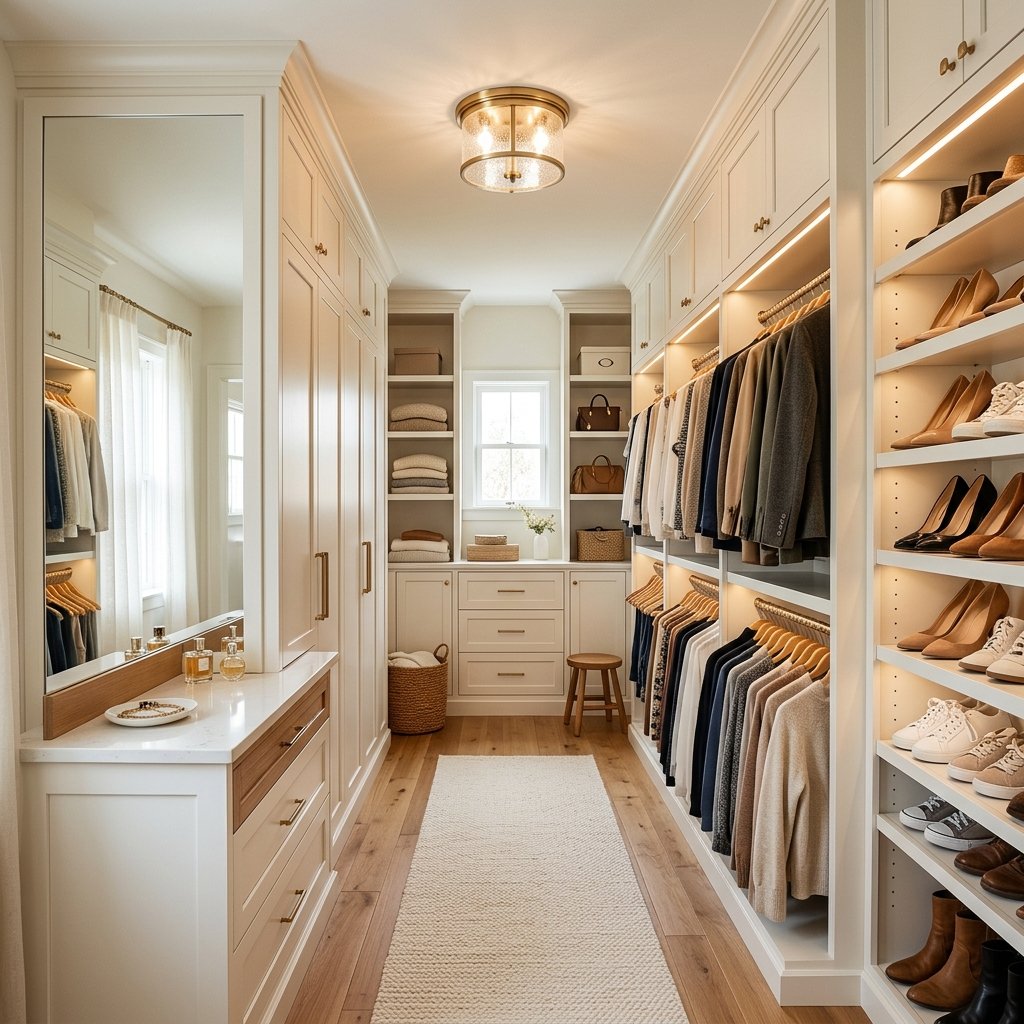
13. Add a Small Closet Island If Space Allows
A closet island can provide:
- Drawers
- Accessory storage
- Folding surface
- Jewelry storage
But an island only works when the closet is genuinely large enough.
Do not squeeze one into a narrow walkway just because luxury closets often have them.
Comfortable circulation is more valuable than another piece of cabinetry.
In smaller conversions, a narrow dresser or open floor area may work much better.
14. Create a Dressing Area
If you have extra space, add a small dressing zone.
This might include:
- Bench
- Small ottoman
- Mirror
- Valet hook
- Jewelry drawer
A bench can be especially useful for putting on shoes.
Choose a size that leaves walkways open.
If the closet is compact, skip the seating and preserve the floor space.
15. Use Matching Hangers
This is one of the least expensive ways to make an open closet look more organized.
Matching hangers create consistent:
- Height
- Spacing
- Color
They reduce visual clutter even when the clothing itself is colorful.
Choose hangers appropriate for the garments and rod system.
The goal is not to create a showroom—it is simply to make the closet easier to scan.
16. Add a Runner Rug
A runner can soften a long walk-in closet and make the conversion feel more like a finished room.
Choose something relatively easy to maintain.
Make sure it:
- Lies flat
- Does not interfere with doors
- Does not block vents
- Does not create a tripping hazard
Use an appropriate rug pad where needed and make sure it is compatible with the flooring.
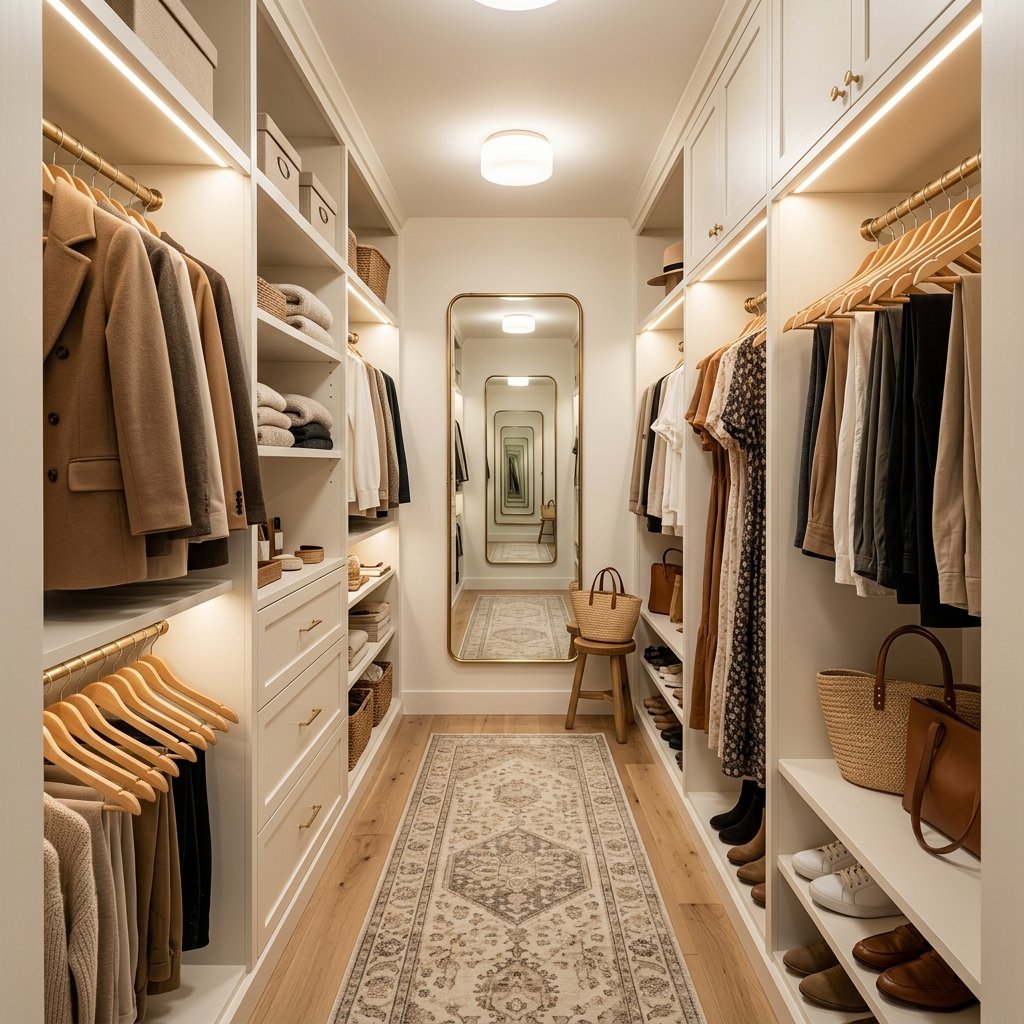
17. Finish the Closet Like a Room
The difference between basic storage and a beautiful closet often comes from the final details.
Consider:
- Paint
- Hardware
- Lighting
- Rug
- Mirror
- Small piece of art
You do not need excessive decoration.
Clothing, shoes, and bags already create plenty of visual detail.
Keep decorative objects limited so they do not consume valuable storage.
Converting a Spare Bedroom Into a Master Closet
An adjoining spare room can potentially become a spacious closet or dressing room.
This type of conversion gives you room for features such as:
- Full-height wardrobes
- Drawer storage
- Dressing table
- Shoe wall
- Island
- Seating
However, converting an actual bedroom can have broader implications than simply redecorating it.
Consider future resale needs and local requirements before permanently altering doors, walls, windows, egress, or other features that affect how the room functions or is classified.
A reversible approach may be useful if you think the space could become a bedroom again later.
Freestanding wardrobes and modular systems can preserve flexibility.
Converting an Alcove Into a Closet
An unused bedroom alcove can sometimes become useful clothing storage.
Add:
- Hanging rods
- Drawers
- Shelving
- Doors or curtains where appropriate
Measure the depth carefully.
You need enough room for clothing to hang without being crushed against doors or walls.
An alcove conversion is often simpler than converting an entire room because it may not require major changes to the floor plan.
Converting a Reach-In Closet Into a Walk-In Closet
Sometimes an existing reach-in closet sits next to unused bedroom space or an adjacent storage area.
Combining the spaces may create a walk-in closet.
This can involve:
- Moving walls
- Changing door openings
- Electrical changes
- Flooring repair
- Trim work
Because wall removal may affect structure, wiring, plumbing, HVAC, or fire protection, investigate before demolition.
A professional evaluation is appropriate when you cannot confidently determine what is inside or supporting the wall.
Master Bedroom Closet Conversion for a Small Space
Small closets benefit from efficiency rather than elaborate features.
Prioritize:
- Double hanging
- Drawers
- Adjustable shelves
- Shoe storage
- Upper shelves
Skip:
- Oversized islands
- Bulky benches
- Deep cabinetry
Keep the center floor area open.
A clear walkway can make a small closet feel much larger.
Walk-In Closet Conversion Ideas
For a walk-in conversion, use the perimeter first.
Possible layout:
One Wall
Double hanging and drawers.
Opposite Wall
Long hanging and shoe storage.
End Wall
Mirror or narrow shelves.
This creates specialized storage without overfilling the middle.
If the room is wider, you can consider additional cabinetry or an island after confirming comfortable circulation.
His-and-Hers Closet Conversion Ideas
A shared closet does not necessarily need two identical halves.
Instead, allocate space based on what each person stores.
One side might need more:
- Long hanging
- Shoes
The other might need more:
- Double hanging
- Drawers
- Shelves
Separate zones make it easier to keep shared closets organized.
You can still create visual consistency with matching cabinetry and hardware.
Master Closet Ideas Without Built-Ins
Custom cabinetry is not required.
Use:
- Freestanding wardrobes
- Modular closet systems
- Dressers
- Wall-mounted shelves
- Clothing rods
Choose a limited number of finishes so the pieces feel coordinated.
For example, combine warm white components with matching wood accents and one hardware finish.
Budget Master Bedroom Closet Conversion
A closet conversion can become expensive quickly, so identify where customization actually matters.
Save money by:
- Reusing a dresser
- Painting existing shelves
- Installing matching hangers
- Using modular systems
- Adding affordable baskets
- Keeping existing flooring
- Doing cosmetic work yourself when appropriate
Spend where durability and safety matter, particularly on secure installation and any structural or electrical work.
Master Closet Color Ideas
Warm White
Bright and timeless.
Soft Greige
Adds warmth without making the space dark.
Light Taupe
Pairs beautifully with wood.
Muted Green
Can create a sophisticated dressing-room feel.
Charcoal
Works well as an accent in larger closets with adequate lighting.
Closets contain many colors once clothing is added, so simple cabinetry and wall colors often work best.
How to Make a Closet Conversion Look Expensive
Take Storage Higher
Using more of the wall height can create a built-in appearance.
Repeat Finishes
Keep cabinetry, baskets, hangers, and hardware coordinated.
Upgrade Hardware
Simple pulls or knobs can transform basic cabinetry.
Add Good Lighting
Dark corners make even expensive storage difficult to use.
Hide Visual Clutter
Use drawers or closed cabinets for smaller items.
Keep Some Empty Space
A closet looks more luxurious when it is not packed to capacity.
How to Organize a New Master Closet
Once construction or installation is finished, put items back strategically.
Keep:
Eye Level
Everyday clothing.
Lower Areas
Shoes and accessible drawers.
Upper Areas
Seasonal and infrequently used items.
Group similar clothing together.
You can also arrange items by color within each category if that makes getting dressed easier.
Common Master Bedroom Closet Conversion Mistakes
Designing Before Decluttering
You may build storage you do not need.
Ignoring Long-Hanging Clothing
Not everything works on double rods.
Adding an Island to a Small Closet
An island is not useful if it blocks circulation.
Using Too Many Open Shelves
Open storage can quickly look cluttered.
Forgetting Electrical and HVAC Features
Do not cover required outlets, vents, panels, or service access.
Poor Lighting
A dark closet makes clothing harder to see.
Building Around Current Needs Only
Adjustable storage provides more flexibility as your wardrobe changes.
Making Permanent Changes Without Investigating First
Walls and adjoining rooms may involve structural, electrical, HVAC, fire-safety, egress, permitting, or other requirements.
Master Bedroom Closet Conversion Safety
A closet conversion can range from simple organization to substantial remodeling.
Keep these considerations in mind:
- Determine whether walls are structural before altering them.
- Check for electrical wiring, plumbing, HVAC, and other services before drilling or demolition.
- Follow local requirements for permits and building work where applicable.
- Do not block ventilation, electrical panels, service access, or required exits.
- Have electrical modifications performed appropriately.
- Follow closet-system manufacturers’ anchoring and load instructions.
- Secure tall cabinetry to appropriate structural support when required.
- Mount mirrors securely.
- Keep walkways clear.
- Use stable step stools to reach upper storage.
- Avoid storing very heavy items overhead.
- Maintain required clearances around electrical fixtures and other equipment.
- Wear appropriate eye, hearing, respiratory, and hand protection during demolition or construction.
- Older homes may contain hazardous materials that require evaluation before disturbing existing finishes.
When a conversion involves structural changes or systems you are not qualified to modify, bring in the appropriate professional.
FAQ About Master Bedroom Closet Conversions
Can you convert a bedroom into a walk-in closet?
Potentially, yes. Freestanding or modular storage can create a relatively reversible dressing room, while permanent alterations may require consideration of building requirements and future resale.
Is converting a spare bedroom into a closet a good idea?
It depends on how you use the home. Consider whether the storage is more valuable to you than the additional bedroom and whether you want the conversion to remain reversible.
How can I make a small master closet more functional?
Prioritize double hanging where appropriate, drawers, adjustable shelving, dedicated shoe storage, and upper shelves while keeping the center walkway clear.
Do I need custom cabinetry for a master closet?
No. Modular closet systems, freestanding wardrobes, dressers, and wall-mounted components can create highly functional storage.
What should I put in a master closet?
Plan separate areas for hanging clothes, folded clothing, shoes, accessories, and seasonal storage according to your wardrobe.
Should a walk-in closet have an island?
Only if there is enough space to maintain comfortable circulation around it. An open floor is more useful than an oversized island in a cramped closet.
How do I make a master closet feel luxurious on a budget?
Use coordinated hangers, simple cabinetry, attractive hardware, good lighting, a mirror, a runner, and organized storage. Keeping the closet uncluttered also makes a major difference.
What should I do before removing a wall for a closet conversion?
Determine whether it is structural and investigate for wiring, plumbing, HVAC, and other building systems. Verify applicable local requirements before beginning demolition.
Final Thoughts
A successful master bedroom closet conversion starts with storage needs, not cabinetry.
Declutter first, measure carefully, and decide exactly how much hanging, folded, shoe, accessory, and seasonal storage you need.
Then create zones.
Use double hanging where it makes sense, preserve full-length hanging space, add drawers to reduce bedroom clutter, take advantage of upper walls, and keep circulation comfortable.
You do not need an enormous custom closet to make a meaningful improvement.
A small conversion with thoughtful storage can be more useful than a large closet filled with poorly planned shelves.
Finish the space with good lighting, coordinated hardware, a secure mirror, and perhaps a simple runner or bench if space allows.
And if the conversion involves walls, wiring, ventilation, plumbing, or other building changes, address those requirements before focusing on the decorative details.
The result can be a master closet that feels calmer, looks more polished, and makes the entire bedroom work better.